


6744 Benedict Dr, Cleveland, OH, 44130
About This Home
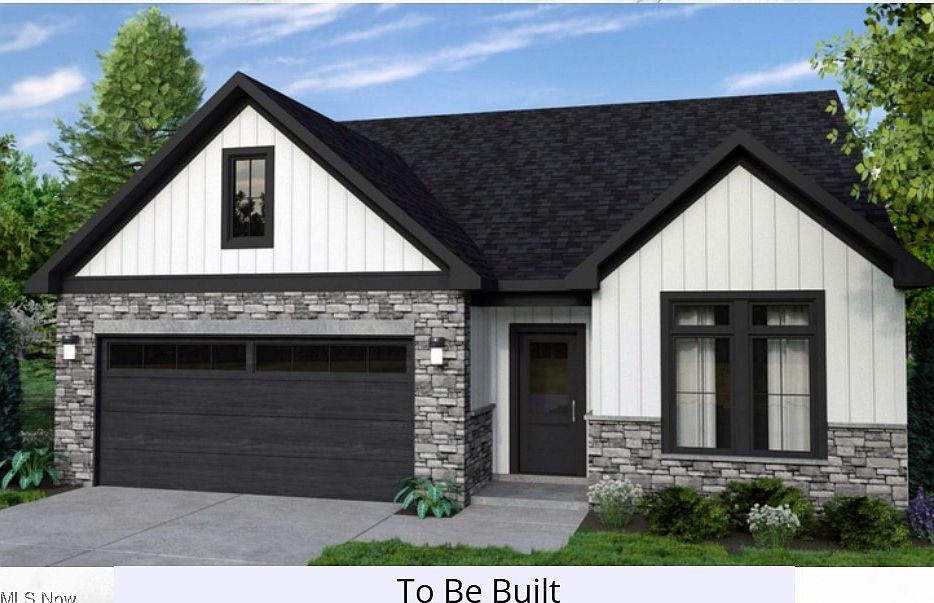
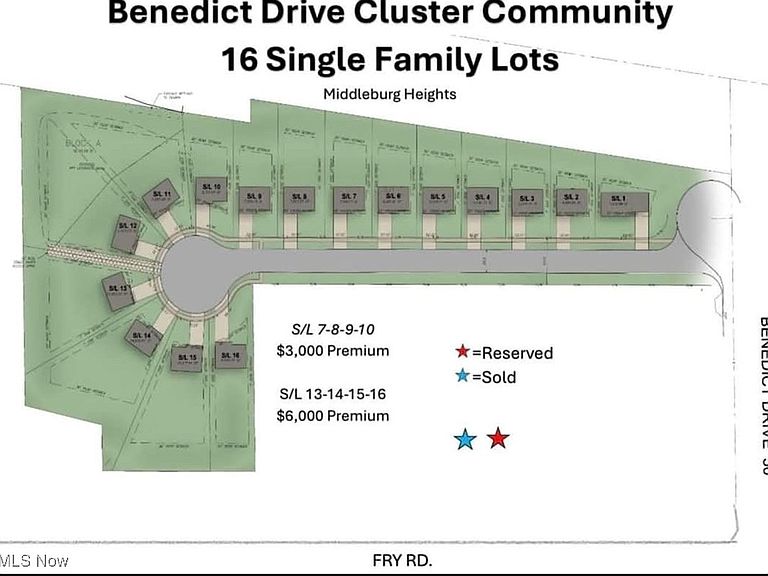
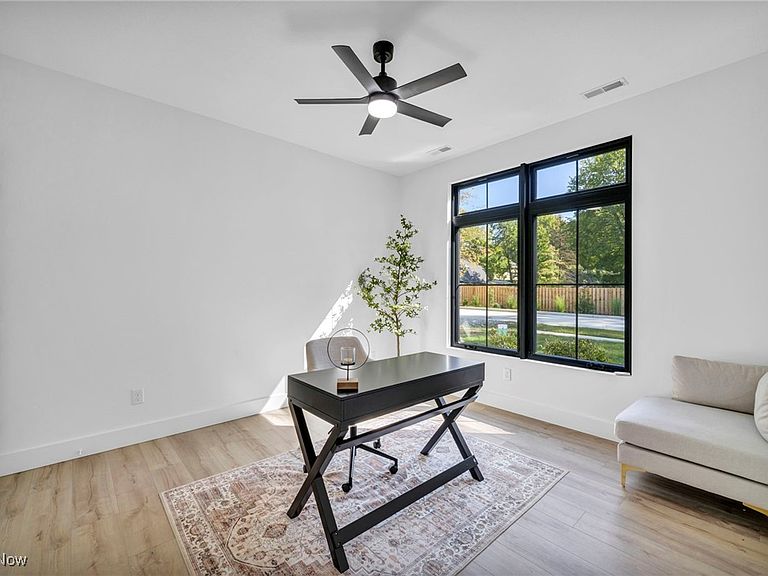
Welcome to Middleburg Heights newest low-maintenance living community! These brand-new cluster homes designed with comfort, convenience, and style in mind. This intimate cul-de-sac community is perfect for those who wants modern features without the upkeep of a larger property. This Ranch floorplan offers first floor living at its best! Standard features include quartz kitchen countertops, white shaker cabinetry, Moen fixtures, and Anderson windows; all built with the high quality you expect from Ruggiero Custom Homes. Enjoy easy maintenance living, modern color palettes, and the ability to personalize your home by choosing your finishes. At this price, why settle for a resale when you can move into something brand-new that fits your lifestyle perfectly? Choose this wonderful Ranch layout or the other thoughtfully crafted floorplans, including a spacious Colonial or the Cape Cod with 3 bedrooms and 3 full baths plus a versatile flex room! This new home development in Middleburg Heights gives you the rare chance to live close to everything including the award-winning Recreation Center, Metroparks and Lake Isaac Trails, convenient shopping at the redeveloped Southland center, and top-notch city services. Quick access to I-71, I-480, the Turnpike, and I-77 makes commuting easy, with the airport and downtown Cleveland just minutes away. Whether you’re ready to simplify, travel more, or simply enjoy a brand-new home built for today’s way of living, these cluster homes are an opportunity you won’t want to miss. This home is to be built, photos for illustration purposes.
Getting Around
 Car-Dependent
 No Nearby Transit
 Somewhat Bikeable
Schools
Construction
Condition
- Property condition: To Be Built
Materials
- Roof: Asphalt,Fiberglass
- Construction materials: Board & Batten Siding,Stone,Vinyl Siding
Type & Style
- Home type: SingleFamily
- Architectural style: Cluster Home,Ranch
- Property subType: Multi Family,Single Family Residence
Interior
Appliances
- Laundry features: Main Level
Bedroom
- Level: First
Bedroom
- Level: First
Bedrooms & Bathrooms
- Bedrooms: 3
- Bathrooms: 2
- Full bathrooms: 2
- Main level bathrooms: 2
- Main level bedrooms: 3
Dining Room
- Level: First
Features
- Finished area above ground: 1,660
Heating & Cooling
- Heating features: Forced Air,Gas
- Cooling features: Central Air
Interior Area
- Total structure area: 1,660
- Total interior livable area: 1,660 sqft
Kitchen
- Level: First
Laundry
- Level: First
Living Room
- Level: First
Primary Bedroom
- Level: First
Property
Details
- Parcel number: tbd
- Special condition: Builder Owned
Features
- Levels: One
- Stories: 1
Lot
- Lot size: 0.25 Acres
Parking
- Total spaces: 2
- Parking features: Attached,Garage
- Has garage: Yes
- Attached garage spaces: 2
- Covered spaces: 2
Climate Risk is Financial Risk
Every home has a financial story beyond the listing price. Below, you’ll see the climate risks that could affect this property — and in Bills & Affordability, how those risks may influence repairs, insurance, utilities, and long-term value.
Biggest Threats for This Home
- Cold Wave

- Heat Wave

- Tornado

- Winter Weather

- Tsunami

How This Home’s Risks Compare
FEMA Declared Disasters Across Ohio Counties
Understanding the Costs
Financial advisors generally recommend spending no more than 30% of your gross household income on housing costs. In practice, many households stretch to 35% or beyond — especially in high-cost markets.
Estimated Costs Today
| Monthly | Annual | |
|---|---|---|
| Mortgage | $2,148 | $25,776 |
| Home Insurance * | $175 | $2,100 |
| Property Taxes | $669 | $8,028 |
| Electricity | $193 | $2,320 |
| Total | $3,185 | $38,220 |
Income You'd Need if You Spent...
Ohio FAIR Plan Programs



How Costs Could Change Over Time
Climate risk is quickly impacting all of the major home ownership costs. Adjust the growth rates and percentage of income spent on housing below to see how your housing costs could change over the next 10 years — and what income you'd need to keep up.
Comparing Against the Market
Price Per Sq Ft
vs Other Active Listings
Avg $/sqft
vs Homes Sold Last Month
Median $/sqft
Current Market Trends
Median Price Per Square Foot
The median price per square foot of homes sold in this area each month. Compare this to this listing's price per square foot to gauge whether the home is priced in line with recent sales.
Historicals for This Listing
Zestimate History ($/sqft)
Price History
| Date | Event | Price |
|---|---|---|
| 2025-10-03 | Listed for sale | $424,900 |
 View on Zillow