



600 Ovation Way #312, Newport, KY, 41071
About This Home
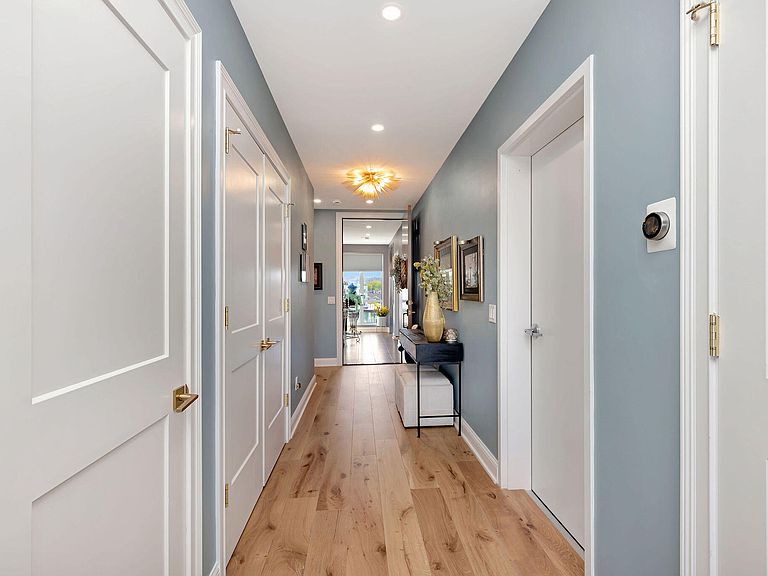
What does it feel like to live above it all, where the skyline, the river, and the energy of the city become part of your everyday backdrop? At 600 Ovation Way, the answer is immediate. From the moment you enter, your attention is drawn outward, walls of glass framing uninterrupted, panoramic views of the Cincinnati skyline, the Ohio River, the stadium lights & beyond. It's a perspective few ever experience, and one that never loses its impact. Entertaining here? Effortless. The open-concept design is both refined and inviting, anchored by a chef-caliber kitchen appointed with Wolf appliances and elevated finishes. Every space flows with intention, allowing the view to remain the focal point while still delivering warmth and livability. And then there's the balcony, your private extension of the living space. Elevated above the riverfront, it offers a vantage point that transforms both quiet evenings and lively gatherings into something unforgettable. Craving simplicity without sacrificing sophistication? This residence delivers true single-level living, with a generously scaled primary suite, spa-inspired bath, and a second bedroom that adapts seamlessly for guests or a polished home office. Every finish has been thoughtfully selected and elevated beyond standard selections - you'll appreciate the numerous upgrades. The result: a home that feels curated, not replicated. Privacy and convenience are seamlessly integrated, with secure garage parking and private elevator access delivering you directly into your residence, no compromises, no interruptions. Set within the Boardwalk Residences at Ovation, one of the region's most exclusive waterfront addresses, you are steps from dining, entertainment, and the evolving riverfront scene, yet positioned in a way that feels distinctly elevated and private. This is more than a residence. It's a perspective. A level of living. A place where the view becomes part of who you are. Let's take a tour.
Getting Around
 Somewhat Walkable
 Very Limited Transit
 Very Bikeable
Schools
Construction
Condition
- Year built: 2025
Materials
- Foundation: Other
- Roof: Membrane
- Construction materials: Concrete
Type & Style
- Home type: Condo
- Architectural style: Contemporary
- Property subType: Condominium,Residential
Interior
Appliances
- Appliances included: Gas Cooktop,Gas Oven,Dishwasher,Microwave,Refrigerator
- Laundry features: Main Level
Bathroom2
- Features: Full Finished Bath,Tile Flooring,Tub With Shower
- Level: First
- Area: 50
- Dimensions: 10 x 5
Bedroom2
- Features: Ceiling Fan(s),Carpet Flooring
- Level: First
- Area: 153
- Dimensions: 17 x 9
Bedrooms & Bathrooms
- Bedrooms: 2
- Bathrooms: 2
- Full bathrooms: 2
Dining Room
- Features: Chandelier,Wood Flooring
- Level: First
- Area: 128
- Dimensions: 16 x 8
Entry
- Features: Closet(s),Entrance Foyer,Private Entry
- Level: First
- Area: 105
- Dimensions: 21 x 5
Features
- Kitchen Island,Walk-In Closet(s),Pantry,Open Floorplan,High Speed Internet,Entrance Foyer,Double Vanity,Chandelier,Built-in Features,Ceiling Fan(s),Elevator,Recessed Lighting
- Door features: Multi Panel Doors
Heating & Cooling
- Heating features: Forced Air
- Cooling features: Central Air
Interior Area
- Total structure area: 1,875
- Total interior livable area: 1,875 sqft
Kitchen
- Features: Gourmet Kitchen,Kitchen Island,Recessed Lighting,Wood Cabinets,Wood Flooring
- Level: First
- Area: 198
- Dimensions: 18 x 11
Living Room
- Features: Recessed Lighting,Wood Flooring,Walk-Out Access
- Level: First
- Area: 406
- Dimensions: 29 x 14
Primary Bath
- Features: Double Vanity,Shower,Tile Flooring
- Level: First
- Area: 126
- Dimensions: 14 x 9
Primary Bedroom
- Features: Bath Adjoins,Ceiling Fan(s),Carpet Flooring,Walk-In Closet(s)
- Level: First
- Area: 198
- Dimensions: 18 x 11
Property
Details
- Parcel number: 9999939596.10
- Attached to another structure: Yes
Features
- Levels: One
- Stories: 1
Lot
- Lot size: 9.12 Acres
- Lot size dimensions: Condo
Parking
- Total spaces: 1
- Parking features: Garage
- Has garage: Yes
- Attached garage spaces: 1
- Covered spaces: 1
Climate Risk is Financial Risk
Every home has a financial story beyond the listing price. Below, you’ll see the climate risks that could affect this property — and in Bills & Affordability, how those risks may influence repairs, insurance, utilities, and long-term value.
Biggest Threats for This Home
- Lightning

- Tornado

How This Home’s Risks Compare
FEMA Declared Disasters Across Kentucky Counties
Understanding the Costs
Financial advisors generally recommend spending no more than 30% of your gross household income on housing costs. In practice, many households stretch to 35% or beyond — especially in high-cost markets.
Estimated Costs Today
| Monthly | Annual | |
|---|---|---|
| Mortgage | $5,223 | $62,676 |
| Home Insurance * | $619 | $7,428 |
| Property Taxes | $912 | $10,944 |
| Electricity | $154 | $1,850 |
| Total | $6,908 | $82,896 |
Income You'd Need if You Spent...
Kentucky FAIR Plan Programs



How Costs Could Change Over Time
Climate risk is quickly impacting all of the major home ownership costs. Adjust the growth rates and percentage of income spent on housing below to see how your housing costs could change over the next 10 years — and what income you'd need to keep up.
Comparing Against the Market
Price Per Sq Ft
vs Other Active Listings
Avg $/sqft
vs Homes Sold Last Month
Median $/sqft
Current Market Trends
Median Price Per Square Foot
The median price per square foot of homes sold in this area each month. Compare this to this listing's price per square foot to gauge whether the home is priced in line with recent sales.
Historicals for This Listing
Zestimate History ($/sqft)
Price History
| Date | Event | Price |
|---|---|---|
| 2026-04-14 | Listed for sale | $1,120,000 |
| 2026-03-24 | Listing removed | $1,120,000 |
| 2026-03-16 | Price change | $1,120,000 |
| 2026-01-30 | Price change | $1,140,000 |
| 2025-11-28 | Price change | $1,190,000 |
| 2025-10-23 | Price change | $1,200,000 |
| 2025-10-03 | Listed for sale | $1,250,000 |
| 2025-04-02 | Sold | $993,504 |
 View on Zillow