

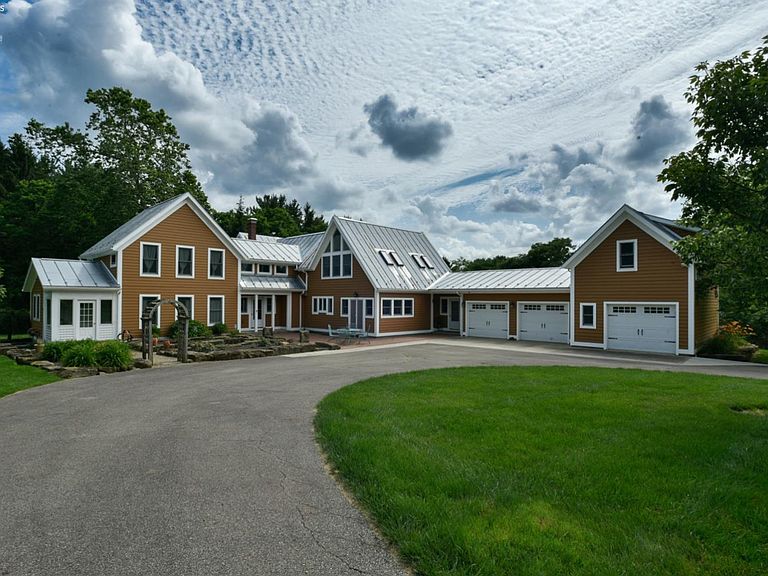


2863 Bell Rd, Mansfield, OH, 44904
About This Home
Set On Approximately 8.5 Acres, This Distinctive Property Offers A Private Setting With A Blend Of Historic Character And Thoughtful Updates. The Home Features 6 Bedrooms, 3 Full Bathrooms, And 2 Half Bathrooms, With Hardwood Flooring Throughout Much Of The Interior.the Kitchen Is Equipped With A Viking Range, A Farmhouse-style Sink, And A Spacious Walk-in Pantry. A Second-floor Bonus Room Features Cathedral Ceilings And Expansive Windows With Views Of The Surrounding Property.additional Amenities Include A Studio Or Office Space Above The Attached 3-car Garage With A Half Bathroom, A Mudroom With A Dog Wash Station, A Workshop Area Within The Garage, And A Barn Suitable For Storage, Hobby Use, Or Other Permitted Uses. The Expansive Grounds Provide Ample Outdoor Space And A Variety Of Possibilities.schedule Your Showing Today To Experience Everything This Unique Property Has To Offer.
Getting Around
 Car-Dependent
 Very Limited Transit
 Somewhat Bikeable
Schools
Construction
Condition
- Year built: 1930
Materials
- Foundation: Basement
- Roof: Metal
- Construction materials: Composition
Type & Style
- Home type: SingleFamily
- Property subType: Single Family Residence
Interior
Appliances
- Appliances included: Dishwasher,Dryer,Disposal,Vented Exhaust Fan,Range,Refrigerator,Washer
- Laundry features: Laundry Room
Basement
- Has basement: Yes
- Basement: Sump Pump,Partial
Bathroom
- Level: Main
Bathroom1
- Level: Second
Bathroom2
- Level: Second
Bathroom3
- Level: Main
Bathroom4
- Level: Second
Bedroom2
- Level: Second
- Area: 185
Bedroom3
- Level: Second
- Area: 100
Bedroom4
- Level: Second
- Area: 120
Bedroom5
- Level: Second
- Area: 180
Bedrooms & Bathrooms
- Bedrooms: 6
- Bathrooms: 5
- Full bathrooms: 3
- 1/2 bathrooms: 2
Dining Room
- Features: Formal
- Level: Main
- Area: 170.5
Family Room
- Level: Main
- Area: 255
Features
- Ceiling Fan(s)
- Fireplace features: Wood Burning
- Fireplace: Yes
Heating & Cooling
- Heating features: Geo Thermal,Forced Air
- Cooling features: Central Air
Interior Area
- Total structure area: 6,864
- Total interior livable area: 6,864 sqft
Kitchen
- Level: Main
- Area: 311.65
Living Room
- Level: Main
- Area: 279
Master Bedroom
- Level: Main
- Area: 280
Property
Details
- Parcel number: 0472603418001
- Other equipment: Satellite Dish,Sump Pump
Features
- Levels: Two
- Stories: 2
Lot
- Lot size: 8.49 Acres
Parking
- Total spaces: 3
- Parking features: Inside Entrance,Attached,Garage Door Opener
- Has garage: Yes
- Attached garage spaces: 3
- Covered spaces: 3