



231 S Edison St E #7, Salt Lake City, UT, 84111
About This Home
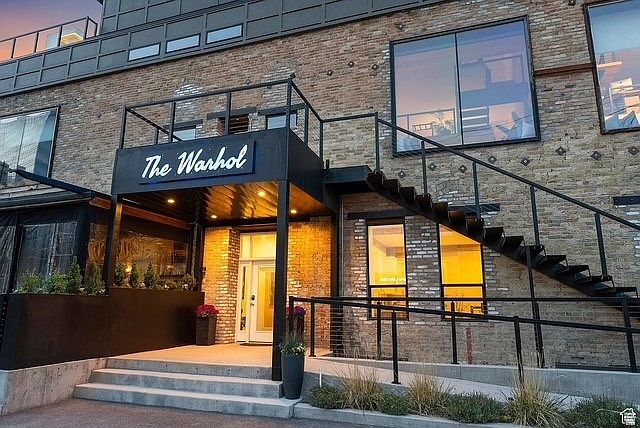
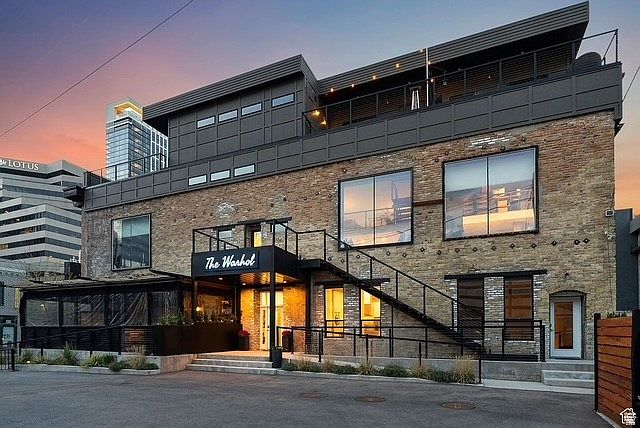
PRICE IMPROVEMENT! Welcome to your ownNew Yorkinspired urban sanctuary-a rare, architecturally stunning downtown condo with large roof top deck that captures the essence ofmodern city livingin the heart of Salt Lake. Recently renovated in 2024. This one-of-a-kind, luxury loft is unlike anything else in the city-boasting a bold, open layout that's both visually striking and functionally smart. Spanningthree dramatic levels, this industrial-chic space is packed with design-forward features:exposed brick, original wood beams, and soaring 22' ceilings(stretching up to 32' as the staircase winds through the levels). Massive9x9 city-facing windowsflood the space with natural light and serve up stunning views of the vibrant downtown streetscape below. The main floor is made for entertaining, with asleek kitchen, open-concept living/dining area, and a convenient guest bath. Upstairs, a mezzanine flex space makes the perfectsecond bedroom, home office, or creative studio, while the third level offers a spacious and privateprimary suite, full bath, and laundry. Top it all off with your very own400 sq ft rooftop deck-wired and ready for a hot tub, or simply a dreamy spot to unwind with friends, cocktails, and sunsets. Perfectly situated in a quiet alley between 200 and 300 South, you're steps from the best of Salt Lake's nightlife, food, theaters and more. Plus you're minutes aways from shopping, a full-service grocery store, gym, convention center and everything else downtown has to offer. Don't forget just a quick drive toworld-class ski resortsandendless outdoor recreation-from mountain trails to powder days, it's all within reach. Zoned D1, possibly allows for short-term rentals, this unit presents a compelling opportunity-whether you're seeking a high-end investment property or a personal downtown retreat. This isurban living redefined: bold design, unbeatable location, and unmatched downtown energy. Don't miss your shot to own this truly rare, luxury boutique loft in the heart of it all.
Getting Around
 Walker's Paradise
 Excellent Transit
 Biker's Paradise
Schools
Construction
Condition
- Property condition: Blt./Standing
- Year built: 1899
Materials
- Construction materials: Brick
Notable Dates
- Major remodel year: 2021
Type & Style
- Home type: Condo
- Property subType: Condominium
Interior
Appliances
- Appliances included: Disposal,Gas Range,Built-In Range
Basement
- Basement: None
Bedrooms & Bathrooms
- Bedrooms: 2
- Bathrooms: 2
- Full bathrooms: 1
- 3/4 bathrooms: 1
Features
- Walk-In Closet(s),Vaulted Ceiling(s)
- Door features: Sliding Doors
- Window features: Full
- Flooring: Tile,Vinyl
- Finished area above ground: 1,645
Heating
- Heating features: Gas Stove
Interior Area
- Total structure area: 1,645
- Total interior livable area: 1,645 sqft
Property
Accessibility
- Accessibility features: Accessible Doors,Accessible Hallway(s)
Details
- Parcel number: 1606186007
- Zoning: D-1
- Zoning description: Single-Family, Short Term Rental Allowed
Features
- Stories: 3
- Exterior features: Balcony,Entry (Foyer),Lighting
- Fencing: Full
- Residential vegetation: Landscaping: Full
Lot
- Lot size: 435.60 sqft
- Features: Private
- Lot size dimensions: 0.0 x 0.0 x 0.0
Parking
- Total spaces: 1
- Parking features: Open
- Covered spaces: 1
- Has uncovered spaces: Yes
- Carport: Yes
- Carport spaces: 1