



50 Pier Pl #201, Tooele, UT, 84074
About This Home
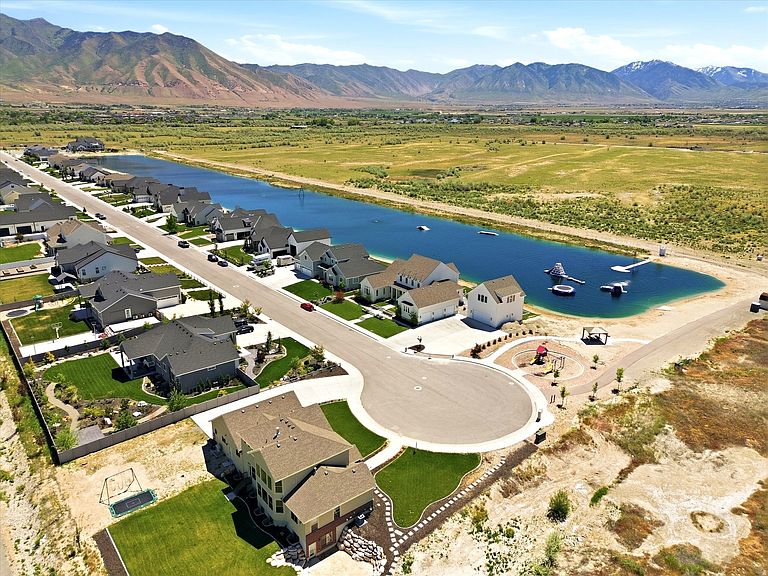
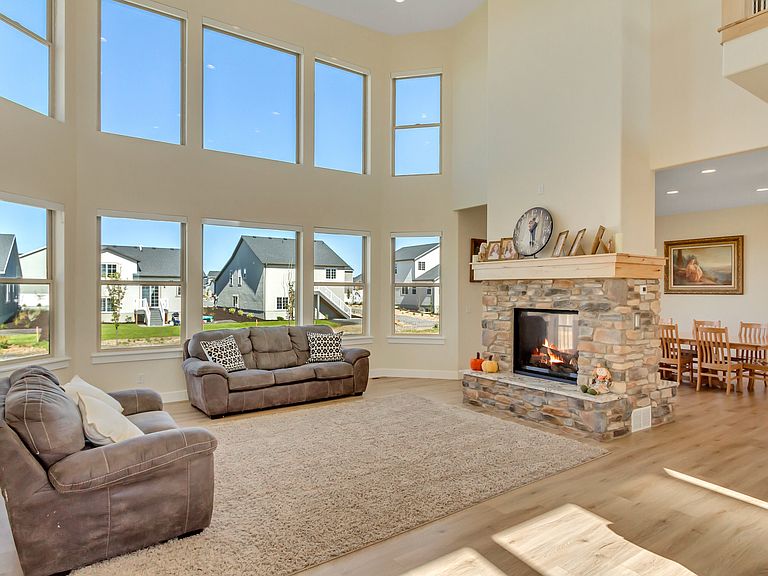
$50,000 PRICE REDUCTION!!! SELLER IS ALSO OFFERING $8,000 toward CLOSING COSTS when you use our preferred lender ...****... NEWER 2021 CUL-DE-SAC HOME, located in an exclusive GATED COMMUNITY with PRIVATE LAKE ACCESS!! This HIGH-END RESIDENCE features SOARING CEILINGS, OPEN LAYOUT, BIG WINDOWS bringing in natural light, and much more to love!! Besides the 6 bedrooms, there is also a dedicated OFFICE ROOM/LIBRARY on the main level, perfect for working from home. The basement has its own SEPARATE WALKOUT ENTRANCE and has already been plumbed for a SECOND KITCHEN or MOTHER IN LAW APARTMENT/ADU setup. There are also 2 SEPARATE LAUNDRY ROOMS, one on the main level and one downstairs. The huge backyard is perfect for friends and family get togethers. The spacious 3 CAR GARAGE and RV PARKING provide plenty of parking space for all your vehicles, recreational toys, and guests. LOCATION is unbeatable!! Enjoy fun WATER ACTIVITIES such as kayaking and paddle-boarding. You are also within minutes to schools, grocery stores, shopping, and the Stansbury Park Golf Course. Plus, only about 30 minutes from Salt Lake City. This is the home you've been looking for - come see it today! Information and measurements are provided as a courtesy; buyers are advised to see the home in person, obtain their own measurements, and verify all information.
Getting Around
 Car-Dependent
 No Nearby Transit
 Somewhat Bikeable
Schools
Construction
Condition
- Property condition: Blt./Standing
- Year built: 2021
Materials
- Roof: Asphalt
- Construction materials: Brick,Stone,Stucco
Type & Style
- Home type: SingleFamily
- Property subType: Single Family Residence
Interior
Appliances
- Appliances included: Microwave,Disposal,Double Oven,Free-Standing Range
Basement
- Has basement: Yes
- Basement: Entrance,Full,Walk-Out Access,Basement Entrance
Bedrooms & Bathrooms
- Bedrooms: 6
- Bathrooms: 4
- Full bathrooms: 3
- 1/2 bathrooms: 1
- Partial bathrooms: 1
Features
- Separate Bath/Shower,Walk-In Closet(s),Granite Counters
- Window features: Full,Shades
- Flooring: Carpet,Tile
- Number of fireplaces: 1
- Fireplace: Yes
- Finished area below ground: 2,057
- Finished area above ground: 2,500
Heating & Cooling
- Heating features: Forced Air,Central,>= 95% efficiency
- Cooling features: Central Air,Ceiling Fan(s)
Interior Area
- Total structure area: 4,557
- Total interior livable area: 4,557 sqft
Master Bedroom
- Level: Second
Property
Details
- Parcel number: 2006400201
- Zoning description: Single-Family
Features
- Levels: Two
- Stories: 3
- Patio & porch: Patio,Open Patio
- Residential vegetation: Landscaping: Full
Lot
- Lot size: 0.45 Acres
- Features: Cul-De-Sac,Curb & Gutter
- Lot size dimensions: 0.0 x 0.0 x 0.0
Parking
- Total spaces: 3
- Parking features: Garage - Attached
- Has garage: Yes
- Attached garage spaces: 3
- Covered spaces: 3