

530 E 8th St Suite 207, Oakland, CA, 94606
About This Home
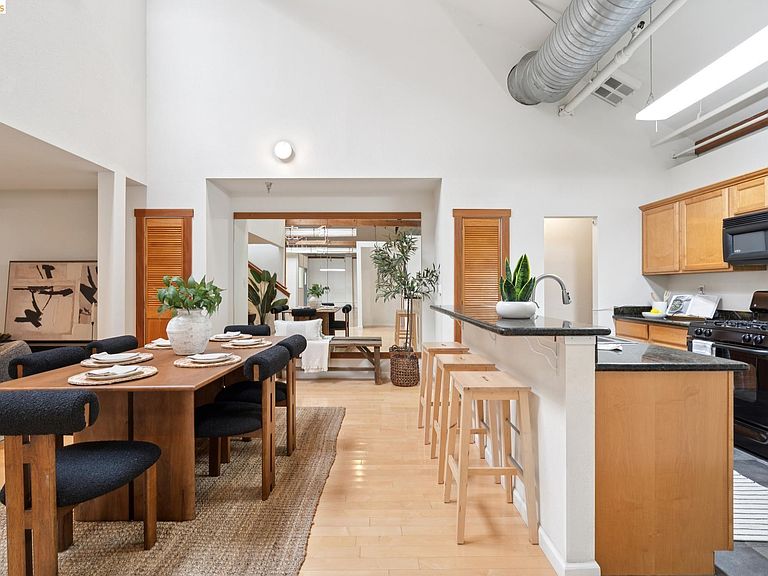
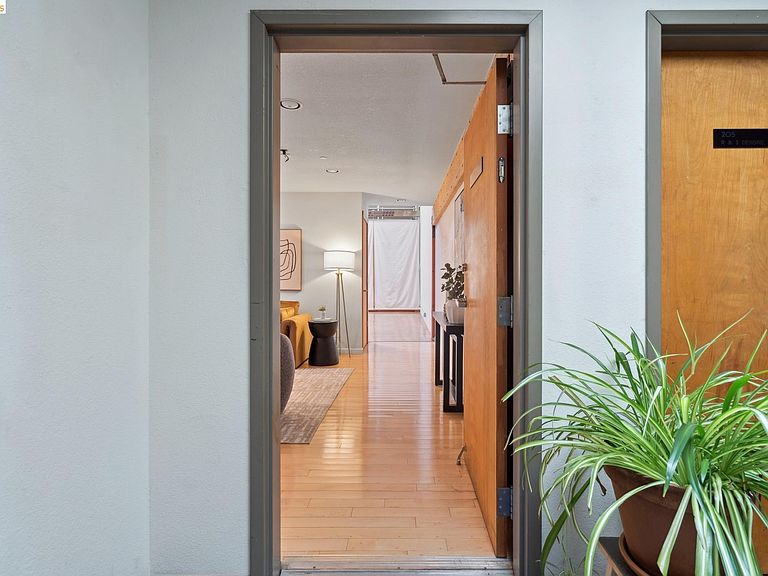
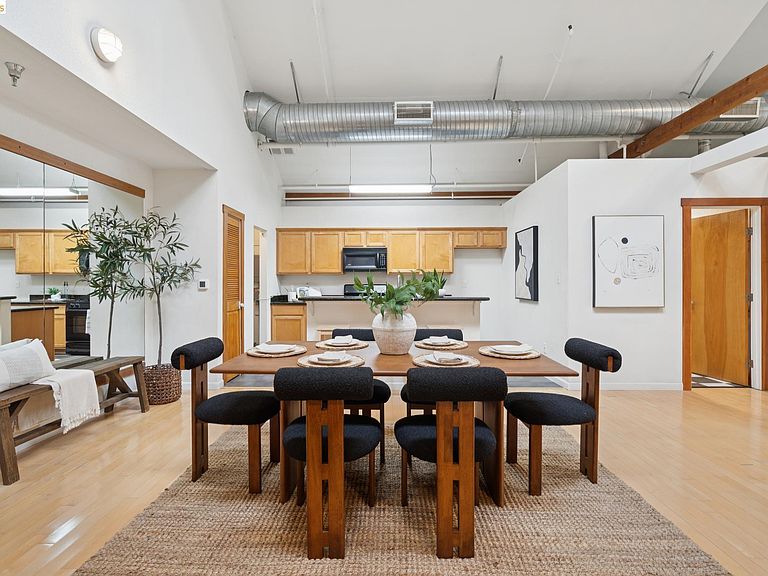
Extraordinary live-work loft featuring over 2,400 sq ft of creative space. The floor plan is intelligently divided into two distinct areas: ~1/3 is living (kitchen, dining/ living, bath and loft/bedroom) and ~2/3 is an open workspace. Workspace can be divided if desired. Included in workspace are: an enclosed structure formerly used as a photographic darkroom, a sound-absorbing work pod, and a stand-alone office with usable “roof top”. High ceilings dotted with skylights provide gorgeous natural light from above, and exposed vents reinforce a modern-industrial feel. Rare feature: working conveyor belt (shared with one neighbor) can transport items from ground level directly to the loft. Free community laundry, plus hook ups in unit. Easy access to 880 fwy, Lake Merritt or Jack London Square, and less than 1 mile to Brooklyn Basin / waterfront. For makers, people running a home office, or folks who simply need space to think differently - this live-work loft can be considered their personal headquarters. Please note that staging has been removed from the property.
Getting Around
 Very Walkable
 Good Transit
 Biker's Paradise
Schools
Construction
Condition
- Property condition: Existing
- Year built: 1956
Materials
- Construction materials: Stucco
Type & Style
- Home type: Condo
- Architectural style: Contemporary
- Property subType: Condominium
Interior
Appliances
- Appliances included: Dishwasher,Gas Range,Free-Standing Range
- Laundry features: Hookups Only,Common Area
Bedrooms & Bathrooms
- Bedrooms: 1
- Bathrooms: 1
- Full bathrooms: 1
Features
- Breakfast Bar,Counter - Solid Surface
- Flooring: Tile,Carpet,Other,Engineered Wood
- Fireplace features: None
- Common walls with other units/homes: End Unit
Heating & Cooling
- Heating features: Forced Air
- Cooling features: Ceiling Fan(s)
Interior Area
- Total structure area: 2,464
- Total interior livable area: 2,464 sqft
Kitchen
- Features: Breakfast Bar, Counter - Solid Surface, Dishwasher, Disposal, Gas Range/Cooktop, Range/Oven Free Standing
Property
Details
- Parcel number: 19919
- Special condition: Standard
Features
- Levels: Other,Two
- Pool features: None
- Exterior features: No Yard
Lot
- Lot size: 0.34 Acres
- Features: Corner Lot
Parking
- Total spaces: 1
- Parking features: Assigned,Parking Lot