


150 Tabernacle Rd, Smithville, TN, 37166
About This Home
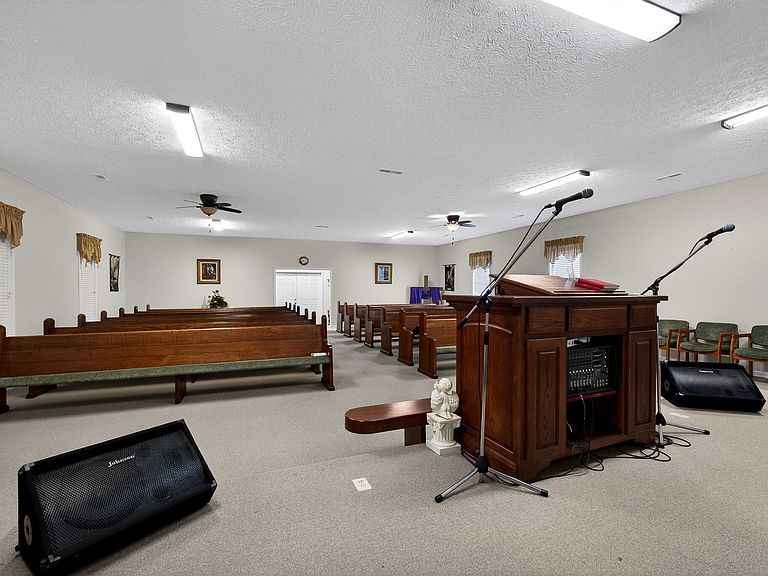
Unique Opportunity! Former Church with Endless Possibilities! Now offering this beautiful country church in Smithville with over 2,700+/- square feet of space and unlimited potential! Whether you're looking to continue its mission as a place of worship, establish a new congregation, create a community center, event venue, or convert it into a spacious residence, this property offers countless opportunities. Property Features: ✔ Large sanctuary with pews, pulpit, and piano remaining ✔ 2 half bathrooms ✔ 2-3 classrooms/offices ✔ Spacious fellowship hall and kitchen featuring beautiful oak cabinetry ✔ Kitchen appliances remain ✔ Well-maintained interior throughout ✔ New roof installed within the last 2 years ✔ Gas HVAC system in sanctuary and electric split system servicing remaining areas ✔ No HOA, unrestricted property, and no zoning restrictions ✔ Convenient country location just off a main highway in Smithville. Have you been thinking outside the box for your next primary residence? This could be transformed into a spacious one-of-a-kind homeplace! With flexibility for redesigning and customizing to fit your vision. ✔ The large sanctuary could be downsized to create a spacious living room while expanding bedroom sizes and/or expanding both half bathrooms into full baths. ✔ The kitchen/fellowship hall could also be divided to create an additional bedroom or expanding the 3rd room into a primary bedroom suite, office, game room, or flex space. The Sanctuary measures approximately 34x43, fellowship hall/kitchen measures approximately 20x28. Two rooms measures approximately 11x10 with one room 11x09. There's an entrance hall from front door. Go ahead and schedule your showing. The possibilities here are endless! Buyers/Buyers agent to verify all pertinent information to include sqft, room size, schools or whatever is deemed important to you.
Getting Around
 Car-Dependent
 Very Limited Transit
 Somewhat Bikeable
Schools
Construction
Condition
- Year built: 2007
Materials
- Construction materials: Vinyl Siding
Type & Style
- Home type: SingleFamily
- Property subType: Single Family Residence,Residential
Interior
Appliances
- Appliances included: Electric Oven,Cooktop,Refrigerator
Basement
- Basement: None
Bedrooms & Bathrooms
- Bathrooms: 2
- 1/2 bathrooms: 2
Features
- Flooring: Carpet,Vinyl
- Finished area above ground: 2,700
Heating & Cooling
- Heating features: Central,Electric,Natural Gas
- Cooling features: Central Air,Electric
Interior Area
- Total structure area: 2,700
- Total interior livable area: 2,700 sqft
Kitchen
- Area: 560
- Dimensions: 20x28
Other
- Features: Other
- Level: Other
- Area: 110
- Dimensions: 11x10
Other
- Features: Gathering Room
- Level: Gathering Room
- Area: 1462
- Dimensions: 34x43
Other
- Features: Office
- Level: Office
- Area: 99
- Dimensions: 11x9
Recreation Room
- Features: Main Level
- Level: Main Level
- Area: 110
- Dimensions: 11x10
Property
Details
- Parcel number: 002.00
- Special condition: Standard
Features
- Levels: One
- Stories: 1
- Topography of land: Cleared,Level,Private
Lot
- Lot size: 0.28 Acres
- Features: Cleared,Level,Private
Parking
- Parking features: Gravel,Parking Lot