


1505 Saint Louis Ave #301, Ocean City, MD, 21842
About This Home
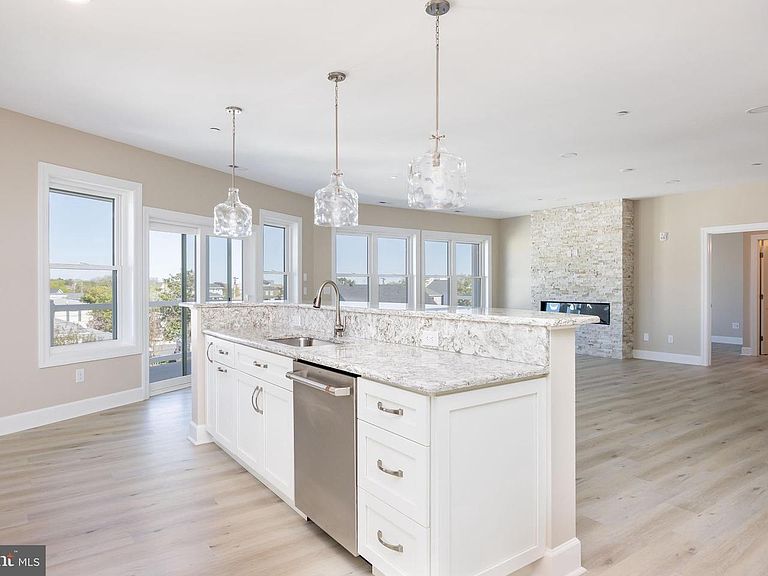
Boat Slip included with Purchase for Limited Time !! Absolutely Stunning Villa MOVE IN READY in Ocean City! This MOVE IN READY Villa showcases an open concept perfect for entertaining! LVT through the main living areas set the tone for the tastefully designed space. Let's get cooking! Stainless Steel Appliances, White Kitchen Cabinetry with Soft Close, Quartz Countertops, Recessed Lighting, and an Electric Stove make cooking and cleanup a breeze! With so many amazing places to enjoy your meal, Morning Breakfast/ Brunch in the Dining Area or Kitchen Island, Relax with Morning Coffee on the Deck overlooking the Beautiful Bay Views. Time to unwind and Snuggle up for a movie by the Fireplace after a long day soaking in the sun. Primary Suite Boasting Walk in Closet, En - Suite with Soaking Tub, double vanity and access your private Deck. This sprawling Villa Showcases 3 Other Bedrooms and 3 Full Baths. Not that you should ever need to leave this amazing Space but if Sunshine is what you are looking for... Take in All Ocean City has to Offer with just a short Walk to all the Major Attractions. Headed back from the beach and don't want to bring the sand inside? Rinse off in the Outdoor Shower. Covered Parking to keep your car cooler on those hot summer days! Take Advantage of dock access to our Private Boat Slips with Electric & Water available with purchase for a limited time! Welcome Home to Son Ray Villas! ** Furnished Unit Options Available. Interior Photos Virtually Staged.
Getting Around
 Somewhat Walkable
 Very Limited Transit
 Bikeable
Schools
Construction
Condition
- Property condition: Excellent
- New construction: Yes
- Year built: 2023
Materials
- Construction materials: Vinyl Siding
Type & Style
- Home type: Condo
- Architectural style: Coastal
- Property subType: Condominium
Interior
Appliances
- Appliances included: Tankless Water Heater,Stainless Steel Appliance(s),Washer,Dryer,Electric Water Heater
- Laundry features: Dryer In Unit,Washer In Unit,In Unit
Basement
- Area: 0
Bedrooms & Bathrooms
- Bedrooms: 4
- Bathrooms: 4
- Full bathrooms: 4
- Main level bathrooms: 4
- Main level bedrooms: 4
Features
- Elevator,Open Floorplan,Eat-in Kitchen,Kitchen - Gourmet,Kitchen Island,Bathroom - Tub Shower,Bathroom - Stall Shower,Bathroom - Walk-In Shower,Breakfast Area,Recessed Lighting,Upgraded Countertops,Walk-In Closet(s)
- Window features: Double Hung
- Finished area below ground: 0
- Finished area above ground: 2,186
Heating & Cooling
- Heating features: Heat Pump,Electric
- Cooling features: Central Air,Electric
Interior Area
- Total structure area: 2,186
- Total interior livable area: 2,186 sqft
Property
Accessibility
- Accessibility features: Accessible Elevator Installed
Details
- Parcel number: 2410770345
- Attached to another structure: Yes
- Zoning: R-2
- Special condition: Standard
Features
- Levels: Three
- Stories: 3
- Pool features: None
- Patio & porch: Deck
- Exterior features: Outdoor Shower
- Has view: Yes
- View description: Water,Bay
- Has water view: Yes
- Water view: Water,Bay
- On waterfront: Yes
- Waterfront features: Bayfront,Canal
- Frontage length: Water Frontage Ft: 20
Lot
- Lot size dimensions: 0.00 x 0.00
Parking
- Total spaces: 2
- Parking features: Under Home Parking,Paved,Assigned,Other,Attached Carport,Off Site,Parking Lot
- Covered spaces: 2
- Carport: Yes
- Carport spaces: 2