



804 W Main St N, Beggs, OK, 74421
About This Home
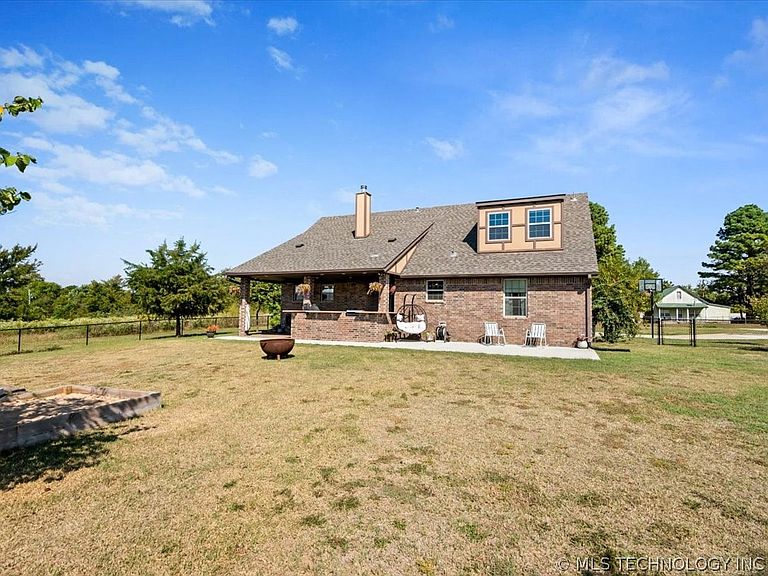
This stunning two-story home, set on a half-acre lot, combines the personal extras into modern construction. Featuring five bedrooms, plus a flexible space that could serve as a sixth bedroom, the home offers more than enough room for living and entertaining. The open-concept kitchen, dining, and living areas create a welcoming atmosphere, while the main level includes a primary suite with a private bathroom and walk-in closet, a private office with built-in shelving, and two additional bedrooms. Upstairs, a spacious area includes two more bedrooms, a full bath, and another flex room which could be used as a theatre room. The entire house is wired with surround sound which adds to the movie/music experience. Outdoors, a covered patio and well-designed kitchen overlook a tranquil landscape with endless possibilities. This home seamlessly blends character, modern amenities, and serene living.
Getting Around
 Car-Dependent
 Very Limited Transit
 Somewhat Bikeable
Schools
Construction
Condition
- Year built: 2014
Materials
- Foundation: Slab
- Roof: Asphalt,Fiberglass
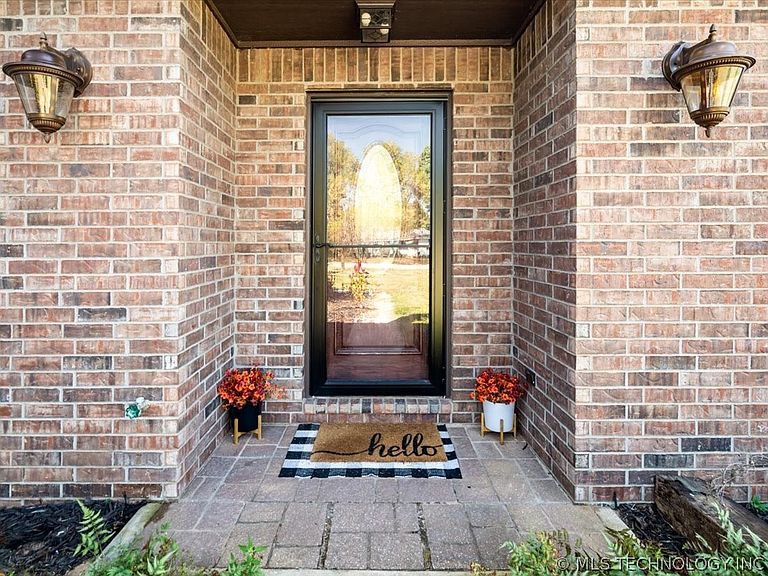
- Construction materials: Brick,Wood Siding,Wood Frame
Type & Style
- Home type: SingleFamily
- Architectural style: Ranch
- Property subType: Single Family Residence
Interior
Appliances
- Appliances included: Dishwasher,Disposal,Microwave,Oven,Range,Water Heater,Plumbed For Ice Maker
- Laundry features: Washer Hookup,Electric Dryer Hookup,Gas Dryer Hookup
Bathroom
- Level: First
Bathroom
- Level: Second
Bedroom
- Level: First
Bedroom
- Level: First
Bedroom
- Level: Second
Bedroom
- Level: Second
Bedrooms & Bathrooms
- Bedrooms: 5
- Bathrooms: 3
- Full bathrooms: 3
Bonus Room
- Level: Second
Den
- Level: Second
Dining Room
- Level: First
Features
- Attic,Wet Bar,Dry Bar,High Ceilings,High Speed Internet,Laminate Counters,Other,Cable TV,Wired for Data,Ceiling Fan(s),Electric Oven Connection,Electric Range Connection,Gas Range Connection,Gas Oven Connection,Programmable Thermostat
- Door features: Storm Door(s)
- Window features: Vinyl
- Flooring: Carpet,Hardwood,Tile
- Number of fireplaces: 1
- Fireplace features: Blower Fan,Glass Doors,Wood Burning
- Fireplace: Yes
Heating & Cooling
- Heating features: Gas,Multiple Heating Units
- Cooling features: Central Air,2 Units
Interior Area
- Total structure area: 2,593
- Total interior livable area: 2,593 sqft
Kitchen
- Level: First
Living Room
- Level: First
Office
- Level: First
Primary Bedroom
- Level: First
Recreation
- Level: Second
Utility Room
- Level: First
Property
Details
- Parcel number: 46543015N12EC07400
Features
- Levels: Two
- Stories: 2
- Pool features: None
- Patio & porch: Covered,Porch
- Exterior features: Concrete Driveway,Landscaping,Outdoor Grill,Outdoor Kitchen,Rain Gutters
- Fencing: Chain Link
- Living area range: 2500-2750 SqFt
Lot
- Lot size: 0.50 Acres
- Features: None
Parking
- Total spaces: 2
- Parking features: Attached,Garage
- Has garage: Yes
- Attached garage spaces: 2
- Covered spaces: 2