


232 Serene View (Lot 63) Place NW, Olympia, WA, 98502
About This Home
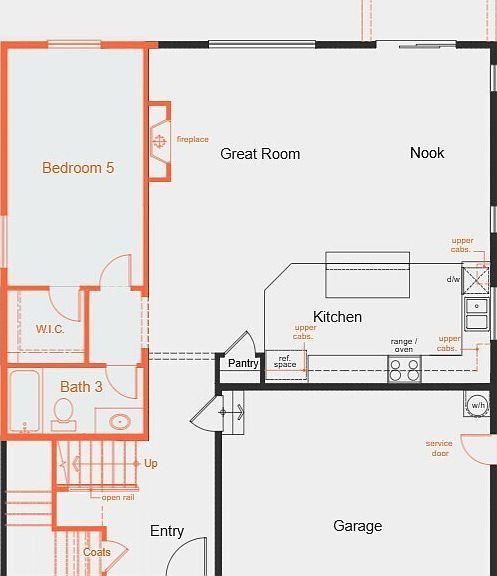
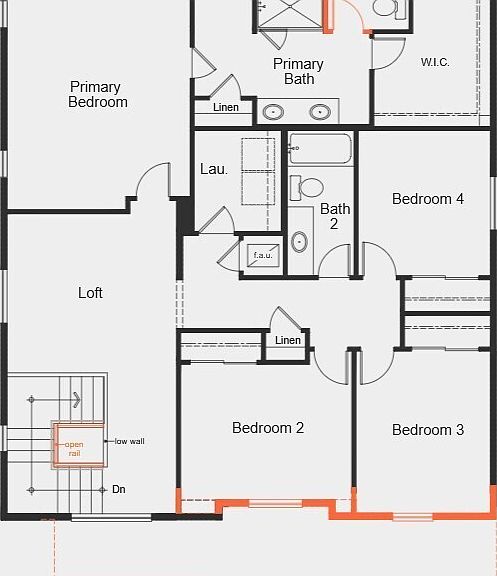
MOVE-IN READY! Situated on a prime corner homesite & large backyard with plenty of sunshine, this beautifully appointed 2,565 sq. ft. home offers 5 bedrooms, 2.75 baths, & a versatile loft. Thoughtfully selected design & layout options include a main-floor bedroom/den or flex room & full bath, 9-foot ceilings on the main level, an electric fireplace, LVP throughout main floor living area, a spacious owner's suite, covered back patio to enjoy all year, & a convenient side-yard service door at the garage. Appliance package included! The popular exterior color scheme & architectural style provide outstanding curb appeal. Interior features include white painted millwork, quartz countertops throughout, soft-close cabinetry doors, & luxury vinyl plank flooring at the entry, kitchen, bathrooms, & laundry room. The fully fenced & landscaped yard includes front & rear irrigation for added convenience. Built with energy efficiency in mind, this ENERGY STAR® certified home also includes a heat pump for year-round comfort. Located with easy access to Hwy 101, I-5, JBLM, & the State Capitol. Enjoy nearby parks, trails, shopping, dining, medical facilities, schools, Capital Mall, & downtown Olympia. Ask about our Limited Time Below Market Interest Rates - Special Interest Rate Options w/Trusted Lender, KBHS. Loaded with desirable upgrades, impressive value & ready for a quick move-in—this is a home you won't want to miss!
Getting Around
 Car-Dependent
 Some Transit
 Bikeable
Schools
Construction
Condition
- New construction: Yes
- Year built: 2026
Materials
- Foundation: Poured Concrete
- Roof: Composition
- Construction materials: Cement Planked,Cement Plank
Other
- Builder name: KB Home
Type & Style
- Home type: SingleFamily
- Architectural style: Craftsman,2 Story
- Property subType: Single Family Residence
Interior
Appliances
- Appliances included: Dishwasher,Dryer,Microwave,Refrigerator,See Remarks,Stove(s)/Range(s),Washer,Dishwasher(s),Dryer(s),Microwave(s),Refrigerator(s),Washer(s),Water Heater: Electric,Water Heater Location: Garage
Basement
- Basement: None
Bathroom Full
- Level: Main
Bathroom Full
- Level: Second
Bathroom Three Quarter
- Level: Second
Bedroom
- Level: Main
Bedroom
- Level: Second
Bedroom
- Level: Second
Bedroom
- Level: Second
Bedrooms & Bathrooms
- Bedrooms: 5
- Bathrooms: 3
- Full bathrooms: 2
- 3/4 bathrooms: 1
- Main level bathrooms: 1
- Main level bedrooms: 1
Dining Room
- Level: Main
Entry Hall
- Level: Main
Features
- Bath Off Primary,Dining Room,Loft
- Window features: Dbl Pane/Storm Window
- Flooring: Vinyl Plank,Carpet
- Number of fireplaces: 1
- Fireplace features: Electric,Main Level: 1,Fireplace
- Fireplace: Yes
Great Room
- Level: Main
Heating & Cooling
- Heating features: Fireplace,90%+ High Efficiency,Forced Air,Heat Pump,Electric
- Cooling features: 90%+ High Efficiency,Forced Air,Heat Pump
Interior Area
- Total structure area: 2,565
- Total interior livable area: 2,565 sqft
Kitchen With Eating Space
- Level: Main
Master Bedroom
- Level: Second
Utility Room
- Level: Second
Property
Details
- Parcel number: 66670006300
- Zoning description: Jurisdiction: City
- Special condition: Standard
Features
- Levels: Two
- Stories: 2
- Entry location: Main
- Patio & porch: Bath Off Primary,Dbl Pane/Storm Window,Dining Room,Fireplace,Loft,Walk-In Closet(s),Water Heater
- Has view: Yes
- View description: Territorial
- Topography of land: Level,Partial Slope
Lot
- Lot size: 5,985 sqft
- Features: Corner Lot,Curbs,Paved,Sidewalk,Fenced-Fully,Patio,Sprinkler System
Parking
- Total spaces: 2
- Parking features: Attached Garage
- Has garage: Yes
- Covered spaces: 2