
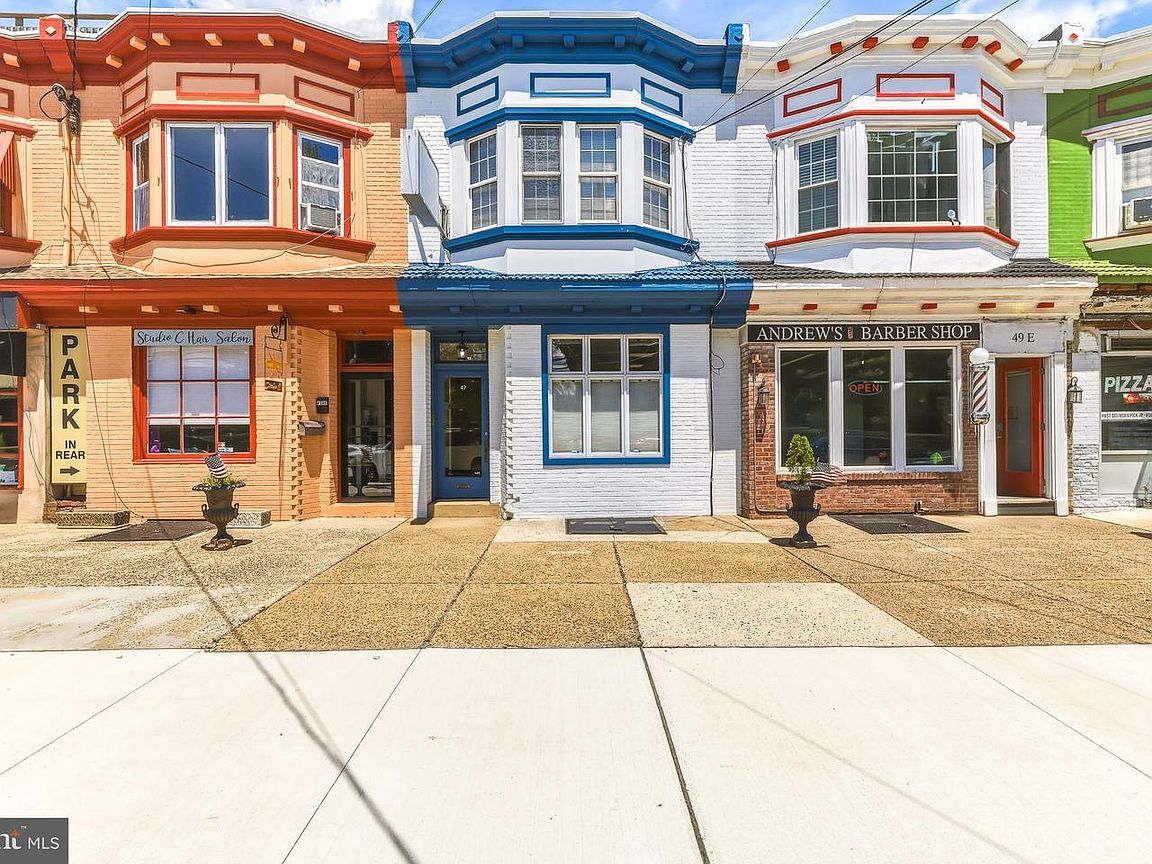


47 E Kings Hwy, Audubon, NJ, 08106
About This Home
Spacious one bedroom one full bath on the second floor. Perfect for a investment allowing the commercial space below to be rented out and offset the mortgage! The second floor is equip with in house laundry, a full kitchen, dining room, spacious bedroom , and a large living room/bedroom option in the front. This mixed use property would also be perfect for someone to live above their business! Original hardwood floors have been finished, bathroom remodeled, and whole apt. and bottom floor painted. This is a true turn key property allowing the occupant to move in instantly. Roof is new, windows have been replaced, boiler serviced, all issued remediated. The highly used Kings Highway gives great exposure to the bottom floor with a large full basement for all storage needs. Two parking spots are designated in the rear with a public lot for plenty of overflow parking.
Getting Around
 Very Walkable
 Very Limited Transit
 Somewhat Bikeable
Schools
Construction
Condition
- Property condition: Excellent
- Year built: 1935
Materials
- Foundation: Brick/Mortar,Block
- Construction materials: Brick
Type & Style
- Home type: Townhouse
- Property subType: Townhouse
Interior
Appliances
- Appliances included: Gas Water Heater
Basement
- Area: 0
Basement
- Has basement: Yes
- Basement: Exterior Entry,Unfinished,Windows
Bedrooms & Bathrooms
- Bedrooms: 1
- Bathrooms: 2
- Full bathrooms: 2
- Main level bathrooms: 1
Features
- Finished area below ground: 0
- Finished area above ground: 0
Heating & Cooling
- Heating features: Baseboard,Natural Gas
- Cooling features: Central Air,Electric
Interior Area
- Total structure area: 0
Property
Accessibility
- Accessibility features: 2+ Access Exits
Details
- Parcel number: 010005000015 02
- Zoning: MIXED USE
- Zoning description: Residential on top, commercial ground floor
- Special condition: Standard
Features
- Levels: Two
- Stories: 2
- Pool features: None
Lot
- Lot size: 1,803 sqft
- Lot size dimensions: 17.32 x 104.00
Parking
- Parking features: Parking Lot