


2294 E 40th #Us, Lewisburg, OH, 45338
About This Home
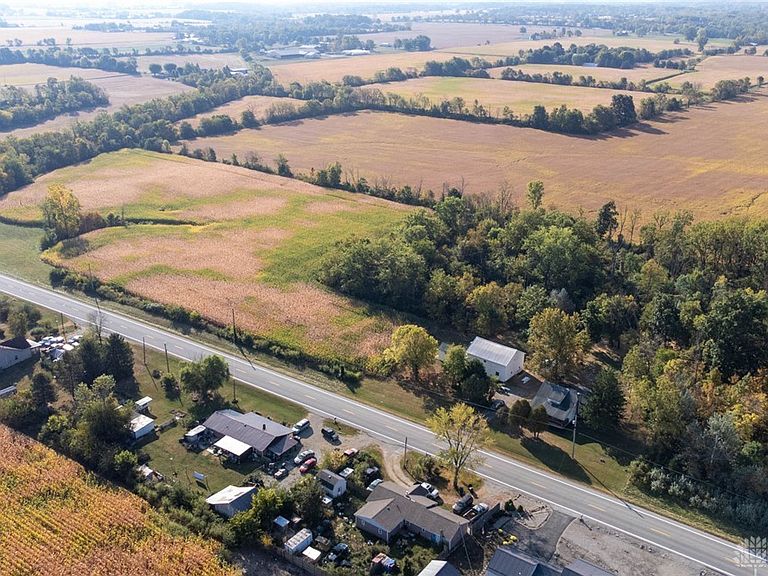
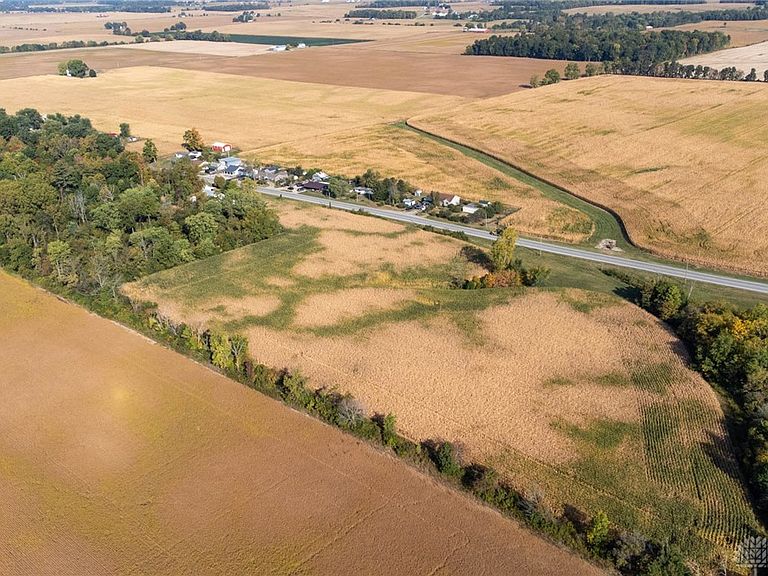
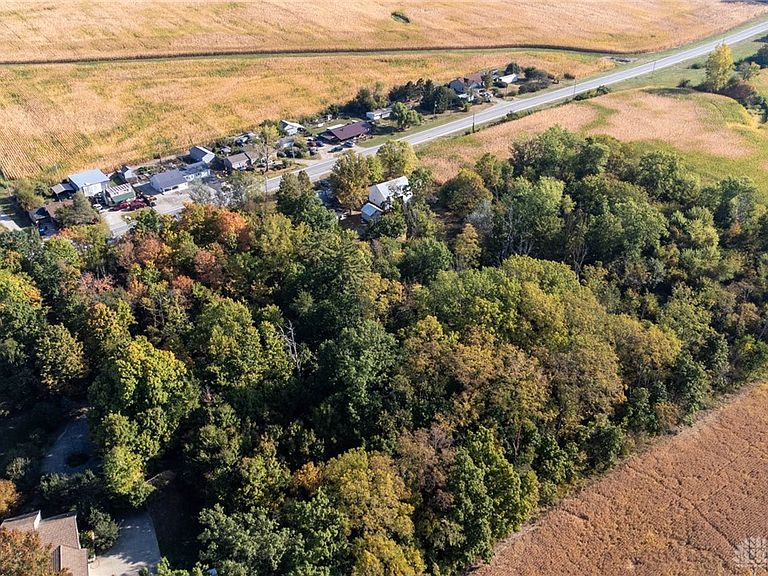
Escape to the country with this Bungalow Home situated on 20 Acres with a Pond - perfect for a Homestead Mini Farm! Offering nearly 2,000 sq ft, this 4 Bedroom, 1 Bath Home blends classic character with modern updates. Step inside to find freshly painted interiors in soft, neutral tones with classic beige walls and crisp white trim. While new carpet provides a cozy feel, Hardwood Floors lie beneath, ready to be restored for timeless appeal. Solid Antique Wood Doors throughout. The Family Room showcases Archways and a Tray Ceiling, adding character and charm. The Updated Eat-In Kitchen features fresh paint, new countertops, and a stylish backsplash for a modern touch. Appliances Convey (Refrigerator and Stove). Completely Updated Bath. 2 Bedrooms on Main Level (Walk-In Closet), and 2 Bedrooms on Upper Level with Landing/Sitting Room in between. Full Basement with easy access to Mechanicals as well as Canning/Storage Room (17 x 3), W/D Convey. Peace of mind from Major Mechanical Updates completed in 2021, including A/C, Furnace, Electric Panel, Water Heater, Well Pressure Tank, and Water Softener. Outside enjoy all the comforts of Rural Living: Large Covered Front Porch, Enclosed Porch (20 x 9), Covered Back Porch, all offering scenic views overlooking property. Outbuildings Include: Oversize 1 Car Detached Garage (New Roof and Siding), 2 Barns (Freshly Painted), as well as a Foundation to add another Structure. With 20 Acres, there is plenty of space for Entertaining, Gardening, Recreation, or simply enjoying the Scenic Surroundings. This property features acreage currently farmed and enrolled in CAUV, providing agricultural benefits. Need more peace and quiet? A beautiful private pond surrounded by mature trees adds to the serene setting. Whether you’re looking for a private retreat, hobby farm, or simply room to roam, this property delivers the best of country living with the cosmetic and mechanical updates already done for you! Call today for a private showing!
Getting Around
 Car-Dependent
 Very Limited Transit
 Somewhat Bikeable
Schools
Construction
Condition
- Year built: 1920
Materials
- Construction materials: Frame,Vinyl Siding
Type & Style
- Home type: SingleFamily
- Property subType: Unimproved Land,Farm
Interior
Appliances
- Appliances included: Dryer,Range,Refrigerator,Water Softener,Washer
Basement
- Has basement: Yes
- Basement: Full,Unfinished
Bedroom
- Level: Main
- Dimensions: 13 x 13
Bedroom
- Level: Main
- Dimensions: 10 x 10
Bedroom
- Level: Second
- Dimensions: 13 x 11
Bedroom
- Level: Second
- Dimensions: 13 x 10
Bedrooms & Bathrooms
- Bedrooms: 4
- Bathrooms: 1
- Full bathrooms: 1
- Main level bathrooms: 1
Family Room
- Level: Main
- Dimensions: 13 x 13
Features
- Ceiling Fan(s),Kitchen/Family Room Combo,Remodeled,Walk-In Closet(s)
- Window features: Wood Frames
Florida Room
- Level: Main
- Dimensions: 20 x 9
Heating & Cooling
- Heating features: Natural Gas
- Cooling features: Central Air
Interior Area
- Total structure area: 1,964
- Total interior livable area: 1,964 sqft
Kitchen
- Level: Main
- Dimensions: 12 x 10
Living Room
- Level: Main
- Dimensions: 13 x 13
Other
- Level: Second
- Dimensions: 13 x 8
Other
- Level: Basement
- Dimensions: 17 x 13
Property
Details
- Parcel number: D14733020000009000
- Zoning: Agricultural
- Zoning description: Agricultural
Features
- Levels: One and One Half
- Patio & porch: Patio,Porch
- Exterior features: Porch,Patio
Lot
- Lot size: 20.01 Acres
- Features: Pond on Lot,Wooded
- Lot size dimensions: Irregular
Parking
- Total spaces: 1
- Parking features: Detached,Garage,One Car Garage
- Has garage: Yes
- Attached garage spaces: 1
- Covered spaces: 1
Climate Risk is Financial Risk
Every home has a financial story beyond the listing price. Below, you’ll see the climate risks that could affect this property — and in Bills & Affordability, how those risks may influence repairs, insurance, utilities, and long-term value.
Biggest Threats for This Home
- Strong Wind

- Tornado

- Cold Wave

- Hail

- Inland Flooding

- Ice Storm

- Lightning

- Winter Weather

How This Home’s Risks Compare
FEMA Declared Disasters Across Ohio Counties
Understanding the Costs
Financial advisors generally recommend spending no more than 30% of your gross household income on housing costs. In practice, many households stretch to 35% or beyond — especially in high-cost markets.
Estimated Costs Today
| Monthly | Annual | |
|---|---|---|
| Mortgage | $2,236 | $26,832 |
| Home Insurance * | $296 | $3,552 |
| Property Taxes | $361 | $4,332 |
| Electricity | $210 | $2,527 |
| Total | $3,103 | $37,236 |
Income You'd Need if You Spent...
Ohio FAIR Plan Programs

How Costs Could Change Over Time
Climate risk is quickly impacting all of the major home ownership costs. Adjust the growth rates and percentage of income spent on housing below to see how your housing costs could change over the next 10 years — and what income you'd need to keep up.
Comparing Against the Market
Price Per Sq Ft
vs Other Active Listings
Avg $/sqft
vs Homes Sold Last Month
Median $/sqft
Current Market Trends
Median Price Per Square Foot
The median price per square foot of homes sold in this area each month. Compare this to this listing's price per square foot to gauge whether the home is priced in line with recent sales.
Historicals for This Listing
Zestimate History ($/sqft)
Price History
| Date | Event | Price |
|---|---|---|
| 2026-05-01 | Listed for sale | $482,294 |
| 2026-03-11 | Listing removed | $494,900 |
| 2025-12-11 | Price change | $494,900 |
| 2025-10-06 | Listed for sale | $522,940 |
 View on Zillow