


23 Pine Ln, Hinton, WV, 25951
About This Home
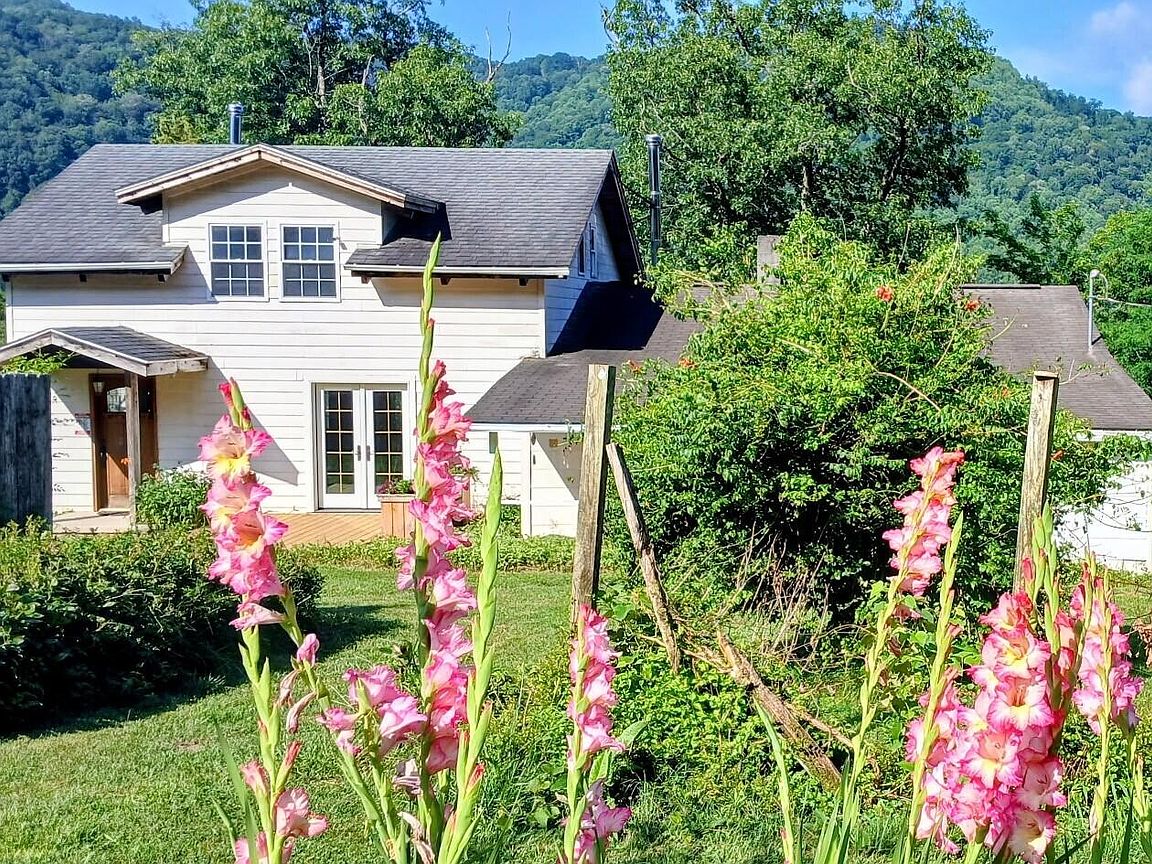
Hinton - Charming home on 2.4 acres +/- Private yet easily accessible.. The original house was constructed in 1954 and the addition was built in 2006. The large living room and upstairs bedroom have vaulted ceilings. Kitchen has cherry wood cabinets. An additional bedroom, two baths, utility room, storage area and sun room are located on the main level. Enjoy a view of the New River from the deck area. The unfinished basement offers plenty of additional space for extra storage. Property also has a four room workshop which was formerly a woodworking shop and pottery studio and a cellar house with 2 rooms, sink, shower and toilet. Additional features include a historic barn, sheds, fruit trees and a garden space. Located adjacent to the New River National Park and Preserve and close to Hinton Historic District. Bluestone Lake is also near by where you can enjoy fishing, boating and kayaking. Interstate I-64 is located within a short driving distance of approximately five miles.
Getting Around
 Car-Dependent
 Very Limited Transit
 Not Bike Friendly
Schools
Construction
Condition
- Year built: 1954
Materials
- Foundation: Block,Pillar/Post/Pier
- Roof: Shingle
- Construction materials: Clapboard
Type & Style
- Home type: SingleFamily
- Property subType: Single Family Residence
Interior
Appliances
- Appliances included: Dishwasher,Microwave,Range/Oven,Refrigerator
Bathroom2
- Level: Main
- Area: 23.1
- Dimensions: 3.5 x 6.6
Bedroom2
- Level: Upper
- Area: 589.29
- Dimensions: 25.5 x 23.11
Bedrooms & Bathrooms
- Bedrooms: 2
- Bathrooms: 2
- Full bathrooms: 1
- 1/2 bathrooms: 1
Features
- Ceiling Fan(s),Tile Counters
- Flooring: Ceramic Tile,Hardwood
Heating & Cooling
- Heating features: Forced Air,Floor Furnace
- Cooling features: Window Unit(s)
Interior Area
- Total structure area: 1,794
- Total interior livable area: 1,794 sqft
Kitchen
- Area: 152.94
- Dimensions: 11.5 x 13.3
Living Room
- Level: Main
- Area: 580.29
- Dimensions: 25.11 x 23.11
Master Bathroom
- Level: Main
- Area: 84.39
- Dimensions: 8.69 x 9.69
Master Bedroom
- Level: Main
- Area: 123.21
- Dimensions: 11.1 x 11.1
Office
- Level: Main
- Area: 177.48
- Dimensions: 11.6 x 15.3
Sunroom
- Level: Main
- Area: 181.35
- Dimensions: 6.5 x 27.9
Utility Room
- Level: Main
- Area: 41
- Dimensions: 5 x 8.19
Property
Details
- Parcel number: 7,8
- Zoning: No
Features
- Has view: Yes
- View description: River,Wooded
- Has water view: Yes
- Water view: River
Lot
- Lot size: 2.40 Acres