

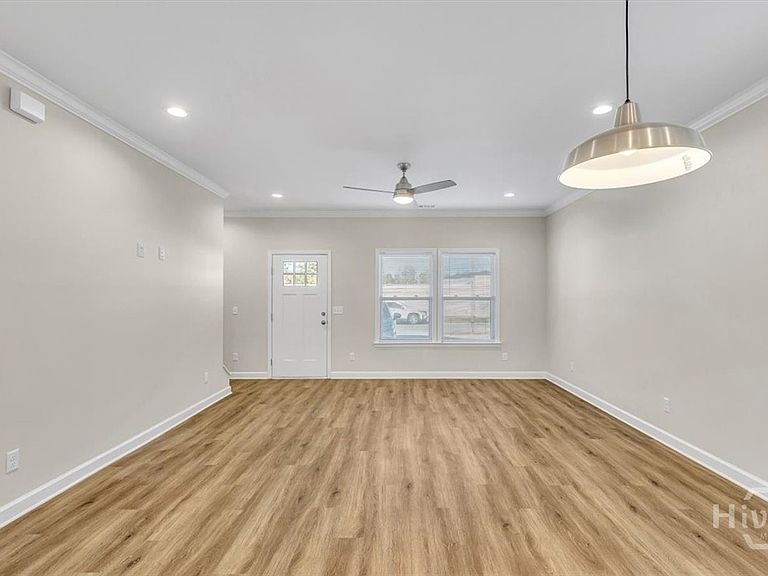
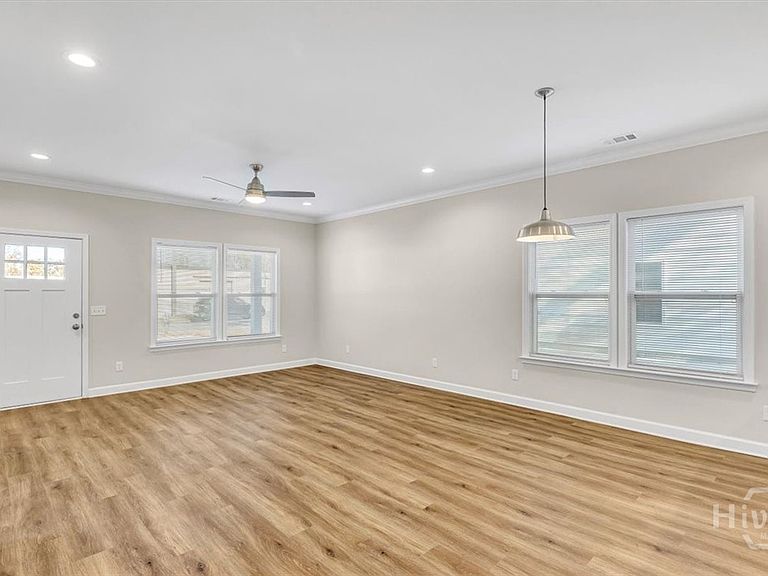


39 Travis Street, Savannah, GA, 31406
3beds
3baths
1,680sqft
$320,000
$190price/sqft
$2,324/moest. monthly cost
$92,960/yrincome needed
About This Home
Newly constructed in 2024, this modern 3BR/2.5BA home offers an open-concept layout with 9-ft ceilings on the main level, quartz countertops, stainless steel appliances, and LVP flooring throughout. The first-floor primary suite provides convenience and privacy with an attached ensuite bath. Upstairs features two spacious bedrooms and a well-appointed shared bath with a custom tile shower and double vanities. Enjoy excellent storage options, a covered entry, and a large fenced backyard offering ample outdoor space. Located in a central Savannah location with quick access to Truman Parkway, shopping, dining, and major conveniences. No HOA.
Getting Around
72
 Very Walkable
0
 Very Limited Transit
54
 Bikeable
Schools
2/10
2/10
4/10
Construction
Condition
- Year built: 2024
Materials
- Foundation: Concrete Perimeter
- Roof: Asphalt
- Construction materials: Frame,Vinyl Siding,Wood Siding
Type & Style
- Home type: Townhouse
- Property subType: Townhouse
Interior
Appliances
- Appliances included: Electric Water Heater
- Laundry features: In Hall
Basement
- Basement: None
Bedrooms & Bathrooms
- Bedrooms: 3
- Bathrooms: 3
- Full bathrooms: 2
- 1/2 bathrooms: 1
Features
- Attic,Breakfast Bar,Recessed Lighting
- Attic: Walk-In
Heating & Cooling
- Heating features: Electric,Zoned
- Cooling features: Electric,Zoned
Interior Area
- Total interior livable area: 1,680 sqft
Property
Accessibility
- Accessibility features: Low Threshold Shower
Details
- Parcel number: 2056110029
- Special condition: Standard
Features
- Patio & porch: Covered,Patio,Porch
- Fencing: Wood
Lot
- Lot size: 3,441 sqft
Parking
- Parking features: Attached,Off Street