


3272 SE 115th Ave, Portland, OR, 97266
About This Home
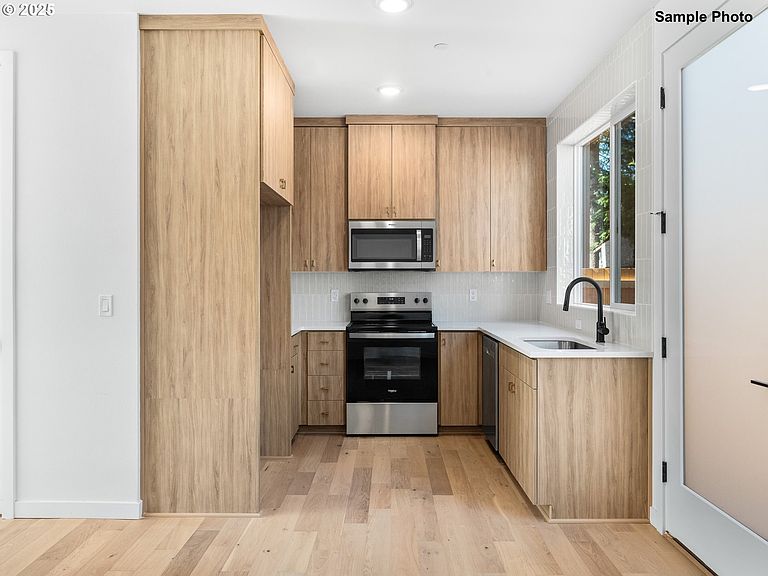
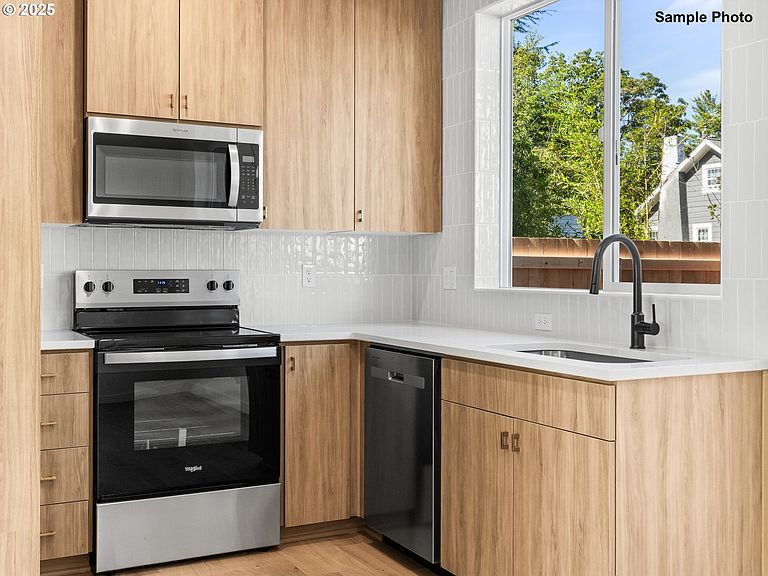
Welcome home—I’ve been thoughtfully designed to help you realize the dream of homeownership. Nestled in a peaceful, park-like setting with no HOA, I’m part of a collection of detached cottages built with care and sophistication by a Street of Dreams builder. My foundation is strong, my finishes are custom, and my design was created to offer you both beauty and value. Step through my door and you’ll be greeted by soaring ceilings and large picture windows that flood my spaces with natural light. My great room floor plan flows easily, making it simple for you to gather, entertain, or simply unwind. In my gourmet kitchen, you’ll find custom cabinetry, solid surface countertops, and stainless steel appliances—everything you need to create meals and memories. I offer three bedrooms and two and one-half baths, including a main-floor bedroom perfect for guests, an office, or multigenerational living. Upstairs, my primary suite invites you to relax in your own retreat, complete with a private en-suite bathroom designed with comfort in mind. Outside, I give you a fenced yard for gardening, pets, or play. When you’re ready to connect with neighbors, my community fire pit offers a place for laughter, stories, and new friendships. And with a one-year warranty, you’ll enjoy the peace of mind that comes with knowing I’m ready for you to simply move in and start your next chapter. I am a home built for living, gathering, and growing—and I can’t wait to welcome you. My purchase price is subject to you qualifying for Portland SDC Program. Contact my people for more info, they're experts. [Home Energy Score = 9. HES Report at https://us.greenbuildingregistry.com/green-homes/OR10243942] [Home Energy Score = 9. HES Report at https://rpt.greenbuildingregistry.com/hes/OR10243942]
Getting Around
 Very Walkable
 Some Transit
 Very Bikeable
Schools
Construction
Condition
- Property condition: New Construction
- New construction: Yes
- Year built: 2025
Materials
- Foundation: Concrete Perimeter
- Roof: Composition
- Construction materials: Board & Batten Siding,Cement Siding,Lap Siding
Type & Style
- Home type: SingleFamily
- Architectural style: Contemporary,Cottage
- Property subType: Residential,Single Family Residence
Interior
Appliances
- Appliances included: Dishwasher,Free-Standing Range,Microwave,Plumbed For Ice Maker,Stainless Steel Appliance(s),Electric Water Heater
- Laundry features: Laundry Room
Basement
- Basement: Crawl Space
Bedroom2
- Features: High Ceilings
- Level: Upper
- Area: 130
Bedroom3
- Features: High Ceilings
- Level: Main
- Area: 64
Bedrooms & Bathrooms
- Bedrooms: 3
- Bathrooms: 3
- Full bathrooms: 2
- Partial bathrooms: 1
- Main level bathrooms: 1
Features
- High Ceilings,Gourmet Kitchen,Great Room,Living Room Dining Room Combo
- Window features: Double Pane Windows,Vinyl Frames
Heating & Cooling
- Heating features: Mini Split
- Cooling features: Heat Pump
Interior Area
- Total structure area: 970
- Total interior livable area: 970 sqft
Kitchen
- Features: Dishwasher, Gourmet Kitchen, Great Room, Microwave,Free Standing Range, High Ceilings, Plumbed For Ice Maker, Solid Surface Countertop
- Level: Main
- Area: 70
Living Room
- Features: Great Room, Living Room Dining Room Combo,High Ceilings
- Level: Main
- Area: 132
Master Bedroom
- Features: Ensuite, High Ceilings
- Level: Upper
- Area: 110
Property
Accessibility
- Accessibility features: Accessible Entrance,Natural Lighting,Accessibility
Details
- Parcel number: New Construction
Features
- Stories: 2
- Exterior features: Fire Pit,Yard
- Fencing: Fenced
- Has view: Yes
- View description: Trees/Woods
Lot
- Features: Level,SqFt 0K to 2999
Parking
- Parking features: Parking Pad
- Has uncovered spaces: Yes
Climate Risk is Financial Risk
Every home has a financial story beyond the listing price. Below, you’ll see the climate risks that could affect this property — and in Bills & Affordability, how those risks may influence repairs, insurance, utilities, and long-term value.
Biggest Threats for This Home
- Earthquake

- Cold Wave

- Heat Wave

- Winter Weather

How This Home’s Risks Compare
FEMA Declared Disasters in Multnomah County and Oregon
Understanding the Costs
Financial advisors generally recommend spending no more than 30% of your gross household income on housing costs. In practice, many households stretch to 35% or beyond — especially in high-cost markets.
Estimated Costs Today
| Monthly | Annual | |
|---|---|---|
| Mortgage | $1,769 | $21,228 |
| Home Insurance * | $88 | $1,056 |
| Property Taxes | $297 | $3,564 |
| Electricity | $176 | $2,119 |
| Total | $2,330 | $27,960 |
Income You'd Need if You Spent...
Oregon FAIR Plan Programs



How Costs Could Change Over Time
Climate risk is quickly impacting all of the major home ownership costs. Adjust the growth rates and percentage of income spent on housing below to see how your housing costs could change over the next 10 years — and what income you'd need to keep up.
Comparing Against the Market
Price Per Sq Ft
vs Other Active Listings
Avg $/sqft
vs Homes Sold Last Month
Median $/sqft
Current Market Trends
Median Price Per Square Foot
The median price per square foot of homes sold in this area each month. Compare this to this listing's price per square foot to gauge whether the home is priced in line with recent sales.
Historicals for This Listing
Zestimate History ($/sqft)
Price History
| Date | Event | Price |
|---|---|---|
| 2026-01-08 | Price change | $349,900 |
| 2025-10-07 | Listed for sale | $359,900 |
 View on Zillow