



136 Royal Pines Dr, Trinity, NC, 27370
3beds
2baths
1,666sqft
$382,263
$229price/sqft
$2,485/moest. monthly cost
$99,400/yrincome needed
About This Home
Getting Around
0
 Car-Dependent
0
 Very Limited Transit
19
 Somewhat Bikeable
Schools
7/10
3/10
7/10
Construction
Condition
- Property condition: New Construction
- New construction: Yes
- Year built: 2025
Materials
- Foundation: Slab
- Construction materials: Vinyl Siding
Type & Style
- Home type: SingleFamily
- Architectural style: Transitional
- Property subType: Stick/Site Built,Residential,Single Family Residence
Interior
Appliances
- Appliances included: Microwave,Disposal,Free-Standing Range,Gas Water Heater
- Laundry features: Dryer Connection,Main Level,Washer Hookup
Bedroom2
- Level: Main
Bedroom3
- Level: Main
Bedrooms & Bathrooms
- Bedrooms: 3
- Bathrooms: 2
- Full bathrooms: 2
- Main level bathrooms: 2
Breakfast
- Level: Main
Features
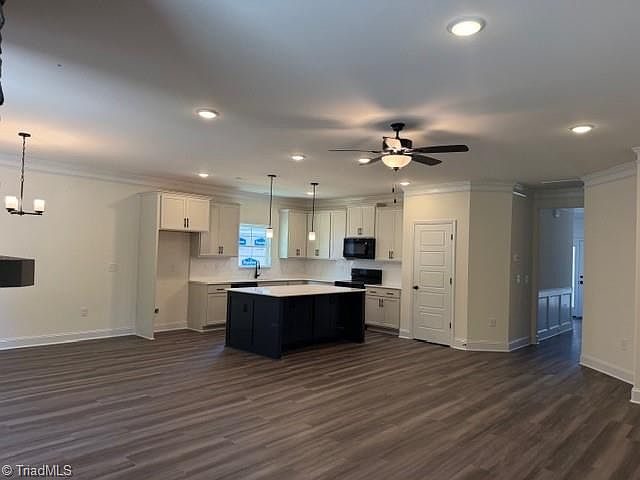
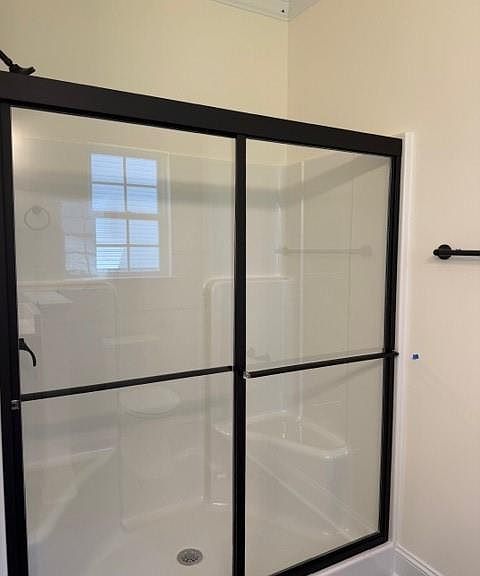
- Ceiling Fan(s),Dead Bolt(s),Kitchen Island,Pantry,Separate Shower
- Door features: Insulated Doors
- Window features: Insulated Windows
- Flooring: Carpet,Vinyl
- Fireplace features: Gas Log
- Fireplace: Yes
- Attic: Partially Floored,Pull Down Stairs
- Finished area above ground: 1,666
Heating & Cooling
- Heating features: Forced Air,Natural Gas
- Cooling features: Central Air
Interior Area
- Total structure area: 1,666
- Total interior livable area: 1,666 sqft
Kitchen
- Level: Main
Living Room
- Level: Main
Master Bedroom
- Level: Main
Property
Details
- Parcel number: 7726496686
- Zoning: R-15
- Special condition: Owner Sale
Features
- Levels: One
- Stories: 1
- Pool features: None
Lot
- Lot size: 0.23 Acres
- Features: Cleared,Not in Flood Zone
Parking
- Total spaces: 2
- Parking features: Driveway,Garage,Paved,Attached
- Has garage: Yes
- Attached garage spaces: 2
- Covered spaces: 2
- Has uncovered spaces: Yes