


4817 61st Avenue Dr W #10B, Bradenton, FL, 34210
About This Home
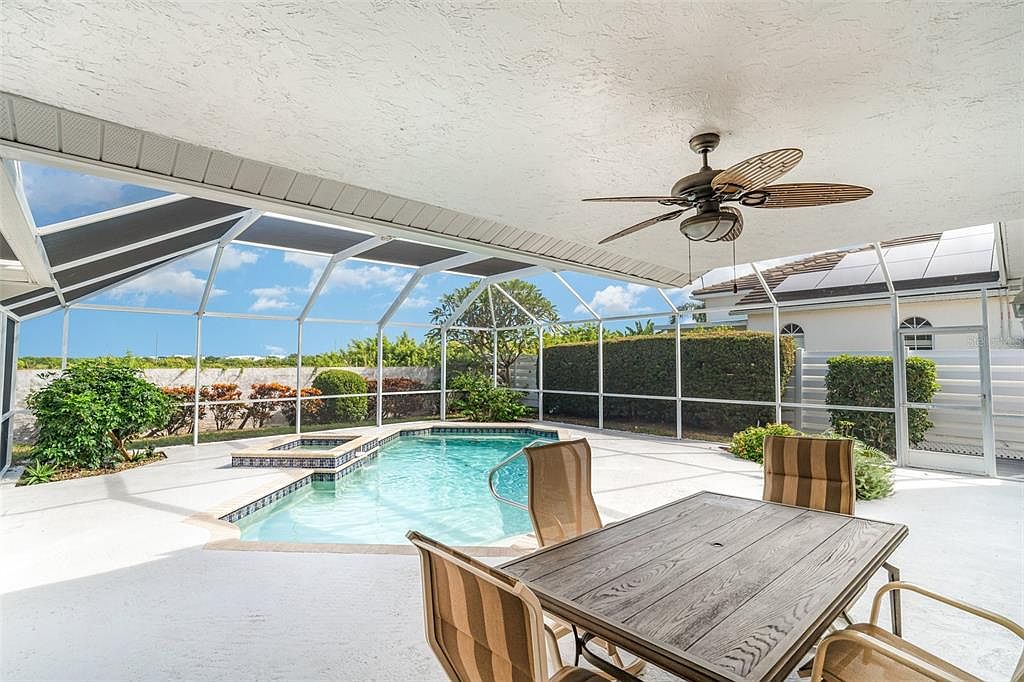
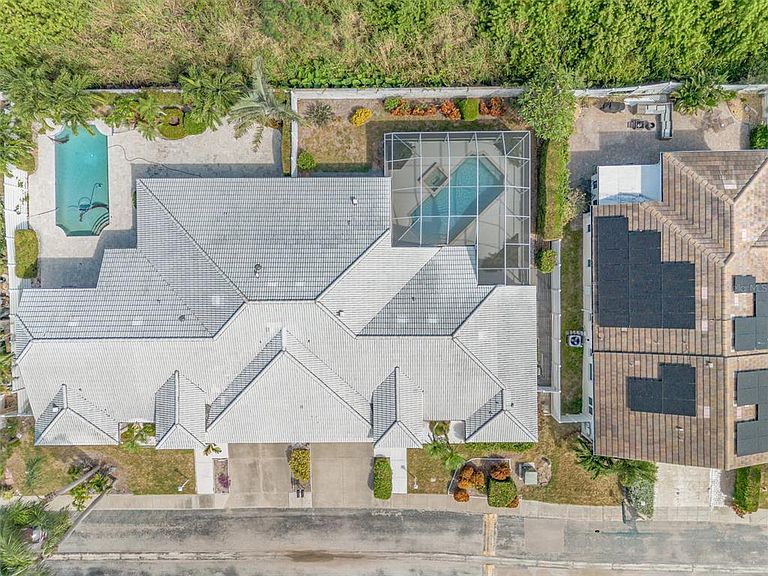
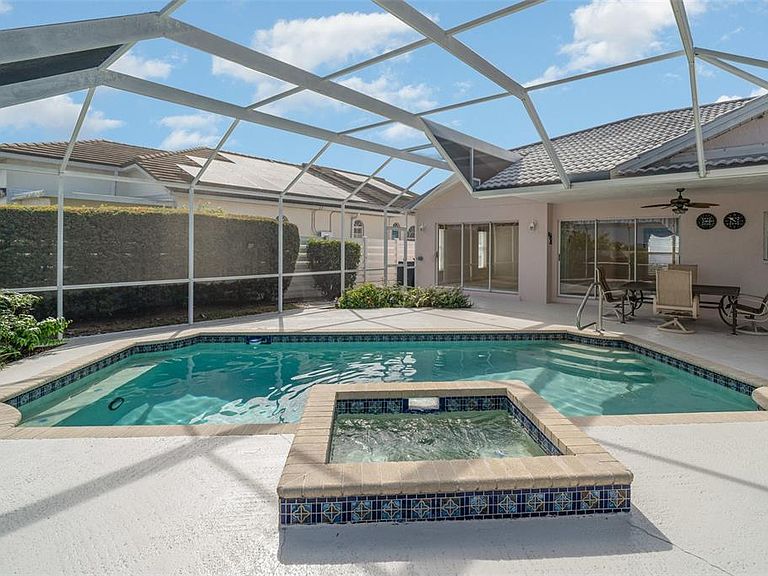
One or more photo(s) has been virtually staged. You didn't move to Florida to spend weekends on a ladder. This villa gets that. Private heated pool and spa, covered lanai, vaulted ceilings, and an open layout that feels more like a house than a condo — because it basically is one. Single-story. Split bedrooms. Glass sliders that open the whole back of the home to the pool deck. The bones are solid. And there's room to make it yours. A few cosmetic updates — your finishes, your palette, your style — and this place stops being someone else's Florida home and becomes exactly the one you imagined. That's a rare thing to find at this price point. And then there's the part that quietly seals the deal: the HOA covers the roof, exterior maintenance, lawn, irrigation, and internet. One predictable monthly payment. Someone else handles the headaches. You handle the golf, the beaches, the arts scene. Bradenton puts you in a sweet spot most people don't realize exists. Sarasota — world-class dining, arts district, white sand beaches — is under 20 minutes away. The coast in multiple directions is an easy 30-minute drive. IMG Academy is practically next door. This is the kind of place people buy when they're done compromising. They wanted a pool. They wanted low maintenance. They wanted to make it their own. This one does all three. Schedule a showing today.
Getting Around
 Car-Dependent
 Minimal Transit
 Somewhat Bikeable
Schools
Construction
Condition
- Year built: 1992
Materials
- Foundation: Slab
- Roof: Concrete,Tile
- Construction materials: Stucco
Type & Style
- Home type: SingleFamily
- Property subType: Villa
Interior
Appliances
- Appliances included: Dishwasher,Microwave,Refrigerator
- Laundry features: Inside
Balcony Porch Lanai
- Features: Ceiling Fan(s),No Closet
- Level: First
- Area: 1184
- Dimensions: 32x37
Bedroom1
- Features: Dual Closets
- Level: First
- Area: 195
- Dimensions: 13x15
Bedrooms & Bathrooms
- Bedrooms: 2
- Bathrooms: 2
- Full bathrooms: 2
Dining Room
- Features: No Closet
- Level: First
- Area: 81
- Dimensions: 9x9
Family Room
- Features: Built-In Shelving,No Closet
- Level: First
- Area: 357
- Dimensions: 21x17
Features
- Ceiling Fan(s),Kitchen/Family Room Combo,Living Room/Dining Room Combo,Primary Bedroom Main Floor,Walk-In Closet(s)
- Door features: Sliding Doors
- Window features: Window Treatments
- Flooring: Carpet,Luxury Vinyl
Heating & Cooling
- Heating features: Electric
- Cooling features: Central Air
Interior Area
- Total structure area: 2,522
- Total interior livable area: 1,762 sqft
Kitchen
- Features: Pantry
- Level: First
- Area: 90
- Dimensions: 10x9
Laundry
- Features: Storage Closet
- Level: First
- Area: 66
- Dimensions: 11x6
Living Room
- Features: Ceiling Fan(s),No Closet
- Level: First
- Area: 180
- Dimensions: 12x15
Primary Bedroom
- Features: Dual Sinks,En Suite Bathroom,Garden Bath,Tub with Separate Shower Stall,Dual Closets
- Level: First
- Area: 168
- Dimensions: 12x14
Property
Details
- Parcel number: 6147307158
- Attached to another structure: Yes
- Zoning: RMF-6
- Special condition: None
Features
- Levels: One
- Stories: 1
- Private pool: Yes
- Pool features: Gunite,Heated,Screen Enclosure,Tile
- Exterior features: Irrigation System,Lighting
- Has spa: Yes
- Spa features: Heated,In Ground
- Has view: Yes
- View description: Park/Greenbelt
Lot
- Lot size: 0.28 Acres
Parking
- Total spaces: 2
- Parking features: Garage - Attached
- Has garage: Yes
- Attached garage spaces: 2
- Covered spaces: 2
Climate Risk is Financial Risk
Every home has a financial story beyond the listing price. Below, you’ll see the climate risks that could affect this property — and in Bills & Affordability, how those risks may influence repairs, insurance, utilities, and long-term value.
Biggest Threats for This Home
- Hurricane

- Coastal Flooding

- Lightning

- Tornado

- Inland Flooding

- Tsunami

How This Home’s Risks Compare
FEMA Declared Disasters in Manatee County and Florida
Understanding the Costs
Financial advisors generally recommend spending no more than 30% of your gross household income on housing costs. In practice, many households stretch to 35% or beyond — especially in high-cost markets.
Estimated Costs Today
| Monthly | Annual | |
|---|---|---|
| Mortgage | $1,668 | $20,016 |
| Home Insurance * | $91 | $1,092 |
| Property Taxes | $209 | $2,508 |
| Electricity | $197 | $2,366 |
| Total | $2,165 | $25,980 |
Income You'd Need if You Spent...
Florida FAIR Plan Programs



How Costs Could Change Over Time
Climate risk is quickly impacting all of the major home ownership costs. Adjust the growth rates and percentage of income spent on housing below to see how your housing costs could change over the next 10 years — and what income you'd need to keep up.
Comparing Against the Market
Price Per Sq Ft
vs Other Active Listings
Avg $/sqft
vs Homes Sold Last Month
Median $/sqft
Current Market Trends
Median Price Per Square Foot
The median price per square foot of homes sold in this area each month. Compare this to this listing's price per square foot to gauge whether the home is priced in line with recent sales.
Historicals for This Listing
Zestimate History ($/sqft)
No zestimate history available
Price History
| Date | Event | Price |
|---|---|---|
| 2026-05-07 | Price change | $330,000 |
| 2026-04-03 | Price change | $345,000 |
| 2026-02-17 | Price change | $365,000 |
| 2026-01-30 | Price change | $375,900 |
| 2025-12-05 | Price change | $379,900 |
| 2025-10-07 | Listed for sale | $390,000 |
For Sale by Agent
 View on Zillow