


1131 Willow Bend Cir APT 2, Colorado Springs, CO, 80918
About This Home
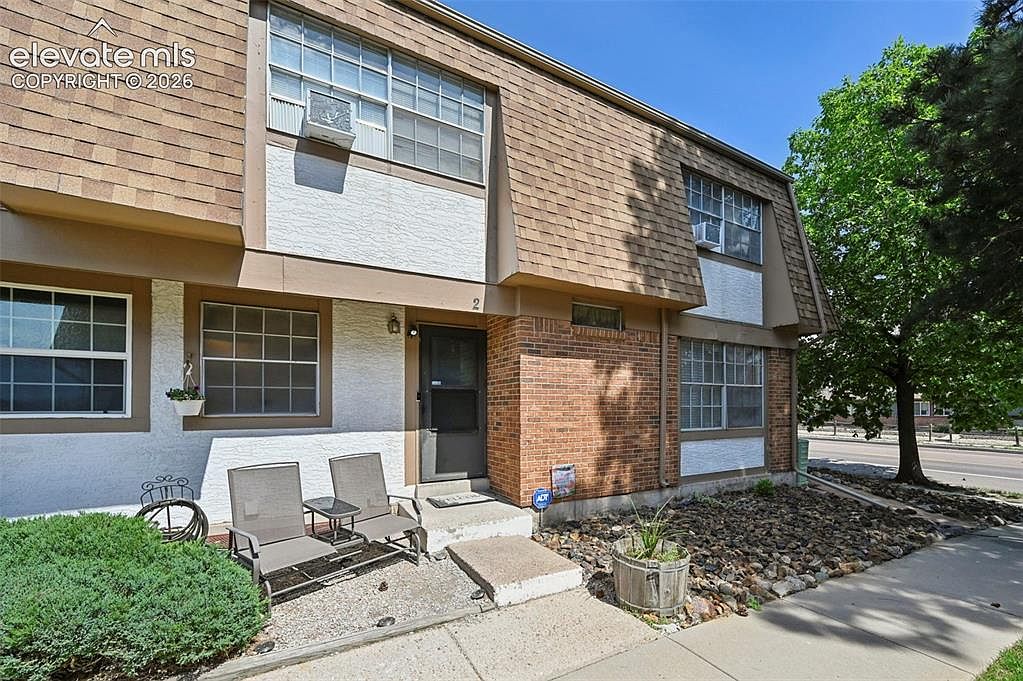
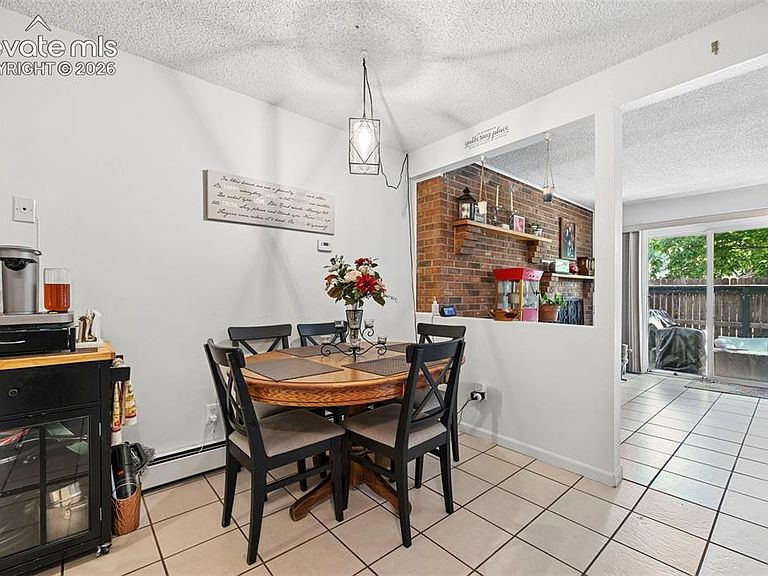
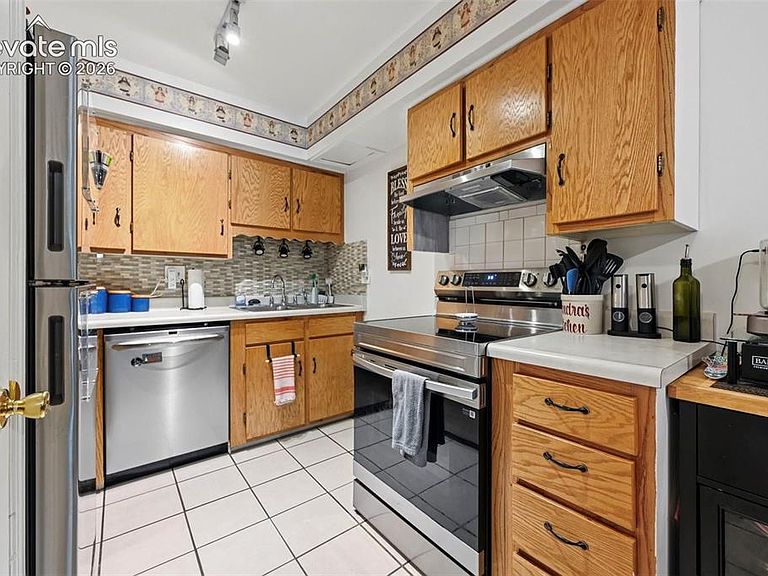
Welcome home! This beautifully updated condo located in award winning Academy District 20 it offers comfort, convenience, and Colorado lifestyle charm with stunning views of Pikes Peak, mountain ranges, and surrounding trees/woods. Nestled near parks, hiking trails, and shopping, this home places everything you need just minutes away. Inside, you’ll find a thoughtfully designed floor plan with 2 bedrooms located upstairs and 1.5 baths for convenience. The main level features durable ceramic tile flooring and a spacious living and dining area filled with natural light. Upstairs, brand-new carpet has just been installed throughout, including the master bedroom, stairs, and hallway. The primary suite is a true retreat with a walk-in closet, private balcony with mountain views, and brand-new carpet. A second bedroom and a full bath complete the upper level. Downstairs, a basement laundry area adds extra functionality and storage. Step outside to enjoy a fenced private patio, perfect for relaxing or entertaining, while still enjoying the landscaped community setting. With its blend of fresh updates, practical features, and a location close to trails, parks, and everyday conveniences, this condo is move-in ready and full of potential. Don’t miss your chance to call this home—schedule your showing today and take in those beautiful Pikes Peak views for yourself.
Getting Around
 Car-Dependent
 Some Transit
 Bikeable
Schools
Construction
Condition
- Property condition: Existing Home
- Year built: 1973
Materials
- Foundation: Crawl Space
- Roof: Composite Shingle
- Construction materials: Brick,Other,Frame
Type & Style
- Home type: Townhouse
- Property subType: Townhouse
Interior
Appliances
- Appliances included: Dishwasher,Dryer,Other,Range,Refrigerator,Washer
- Laundry features: In Basement
Basement
- Has basement: Yes
- Basement: Partial,Partially Finished
Bedrooms & Bathrooms
- Bedrooms: 2
- Bathrooms: 2
- Full bathrooms: 1
- 1/2 bathrooms: 1
Features
- Pantry
- Flooring: Carpet,Ceramic Tile
- Number of fireplaces: 1
- Fireplace features: One
- Fireplace: Yes
- Finished area below ground: 328
- Finished area above ground: 1,049
- Common walls with other units/homes: End Unit
Heating & Cooling
- Heating features: Hot Water,Natural Gas
- Cooling features: Ceiling Fan(s)
Interior Area
- Total structure area: 1,377
- Total interior livable area: 1,377 sqft
Other
- Level: Upper
- Area: 216
Property
Details
- Attached to another structure: Yes
Features
- Levels: Two
- Stories: 2
- Patio & porch: See Prop Desc Remarks
- Has view: Yes
- View description: Mountain(s)
Lot
- Lot size: 540.14 sqft
- Features: Hiking Trail,Near Park,Near Schools,Near Shopping Center,HOA Required $,Landscaped
Parking
- Parking features: No Garage