



1809 NE 24th Ln, Ankeny, IA, 50021
About This Home
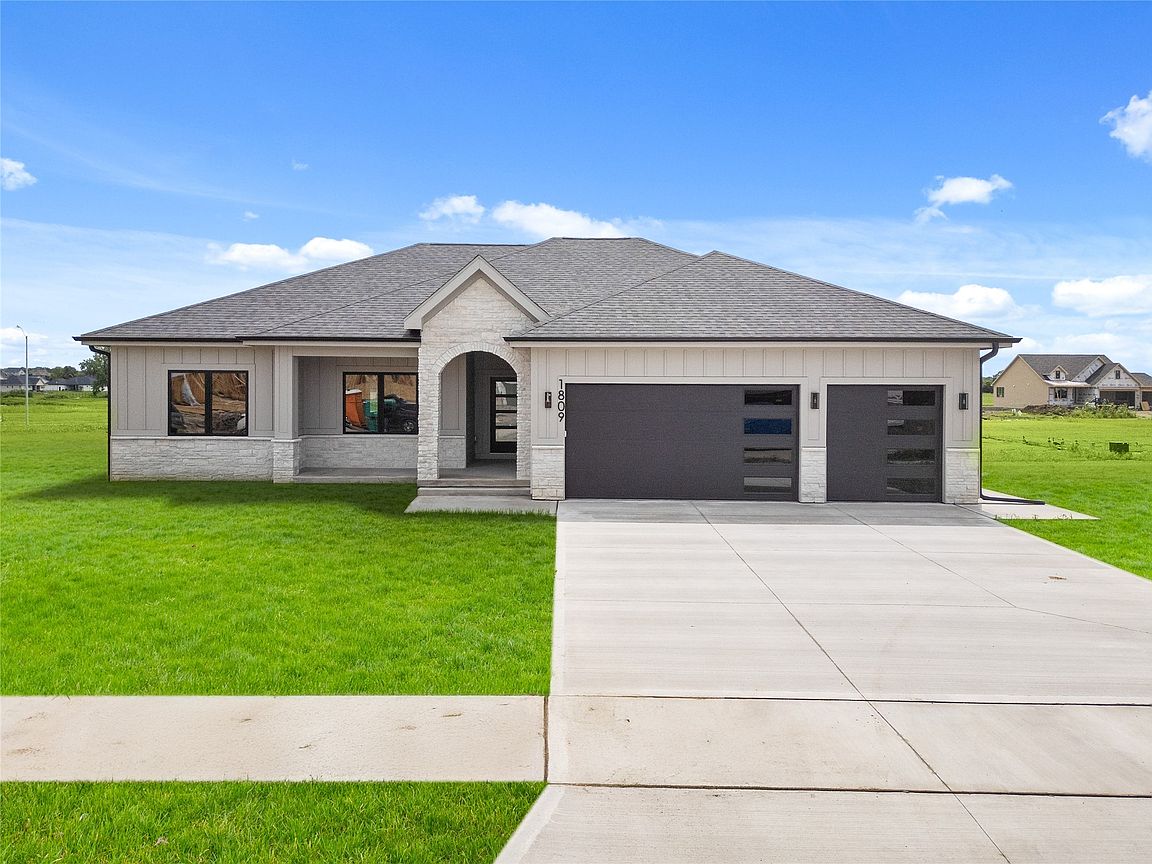
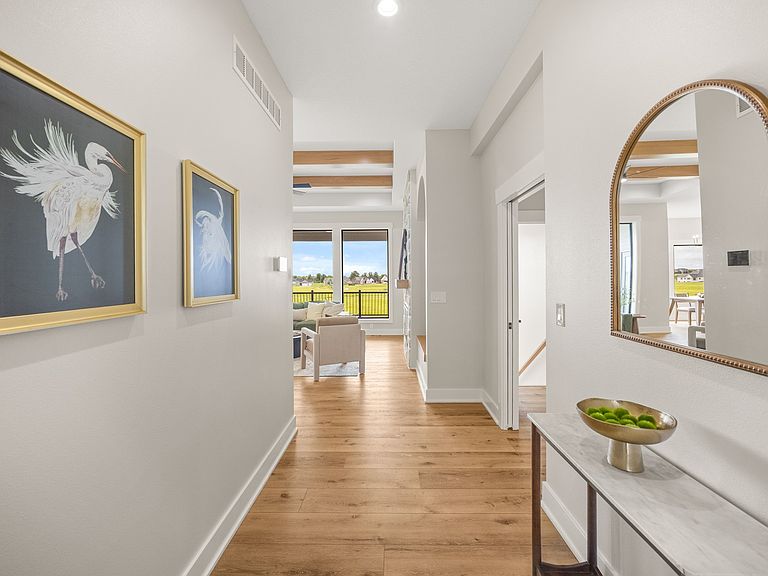
Brand new ranch home in the desirable Pine Lake Estates development in Ankeny offering over 3,300 sq ft of quality finished living space! This thoughtfully designed home features 5 bedrooms, 3 full baths, and a spacious 3-car garage. The main level offers 3 bedrooms, including a private primary suite with dual vanities, walk-in closet, soaking tub, and tiled shower. The kitchen features quartz countertops, walk-in pantry, and stylish finishes throughout. The finished daylight basement is set up to feel like a walkout and includes a second kitchen, 2 additional bedrooms, full bath, and flexible living space ideal for a mother-in-law suite, multigenerational living, guest quarters, or entertaining. Situated on over one-third of an acre in a prime Ankeny location near nearby amenities, this home offers space, functionality, and modern design throughout. All information obtained from seller and public record.
Getting Around
 Car-Dependent
 Very Limited Transit
 Somewhat Bikeable
Schools
Construction
Condition
- Year built: 2026
Materials
- Foundation: Poured
- Roof: Asphalt,Shingle
- Construction materials: Stone,Wood Siding
Other
- Builder name: MA Build Co, LLC
Type & Style
- Home type: SingleFamily
- Architectural style: Ranch
- Property subType: Single Family Residence
Interior
Appliances
- Appliances included: Dishwasher,Refrigerator,Stove
- Laundry features: Main Level
Basement
- Has basement: Yes
- Basement: Daylight,Finished
Bedrooms & Bathrooms
- Bedrooms: 5
- Bathrooms: 3
- Full bathrooms: 3
- Main level bedrooms: 3
Features
- Wet Bar,Dining Area,Eat-in Kitchen
- Flooring: Carpet,Tile
- Number of fireplaces: 2
- Fireplace features: Electric
- Fireplace: Yes
- Finished area below ground: 1,417
Heating & Cooling
- Heating features: Forced Air,Gas,Natural Gas
- Cooling features: Central Air
Interior Area
- Total structure area: 1,899
- Total interior livable area: 1,899 sqft
Property
Details
- Parcel number: 18152307404005
- Zoning: R-1
Features
- Stories: 1
- Patio & porch: Covered,Deck,Patio
- Exterior features: Deck,Sprinkler/Irrigation,Patio
Lot
- Lot size: 0.37 Acres
- Features: Rectangular Lot
Parking
- Total spaces: 3
- Parking features: Attached,Garage,Three Car Garage
- Has garage: Yes
- Attached garage spaces: 3
- Covered spaces: 3