

865 Burley Barn Rd, Clarksville, TN, 37042
About This Home
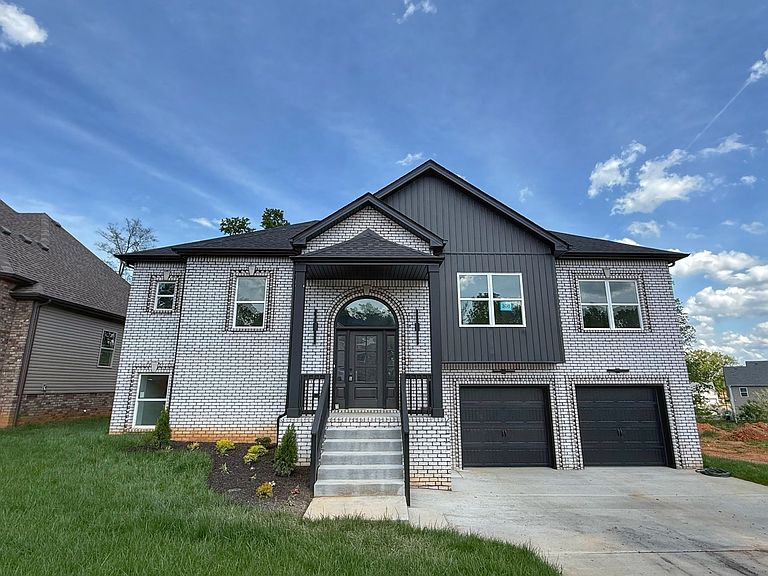
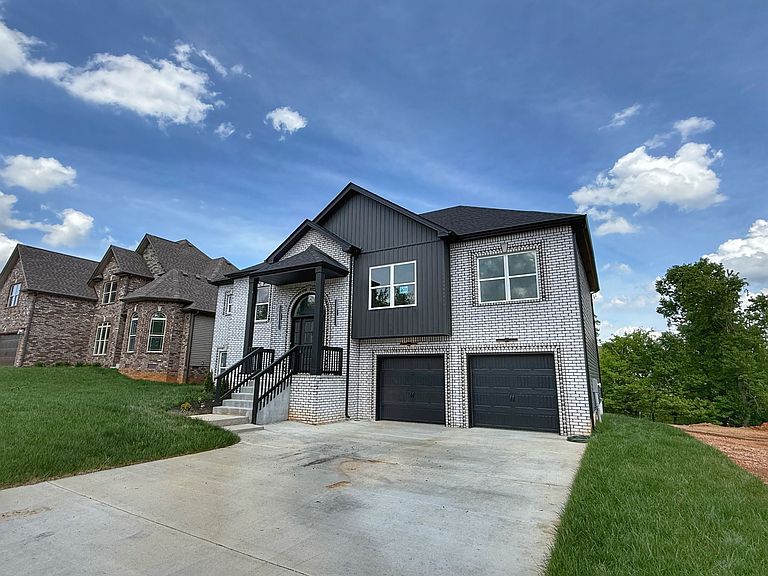
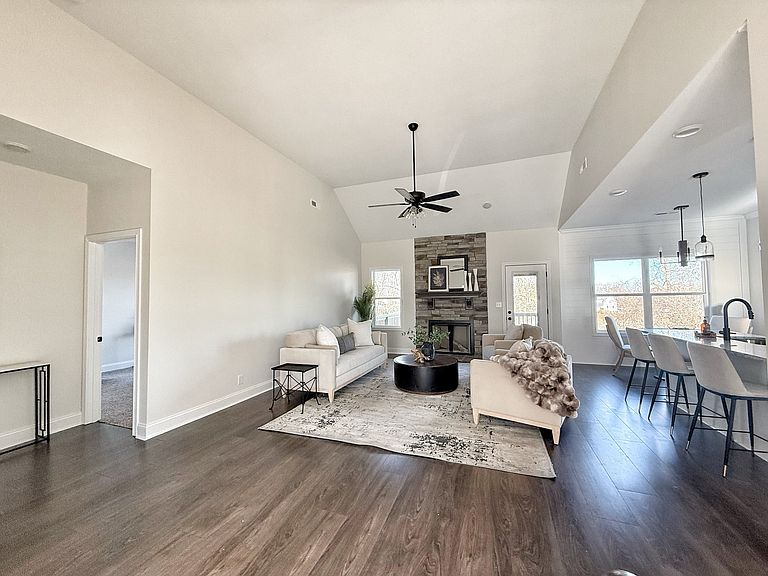
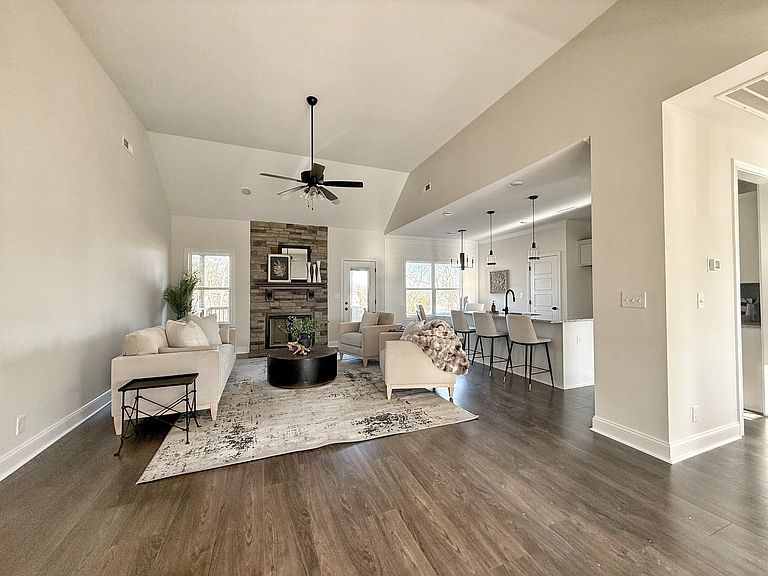
Seller offering up to $15,000 is closing costs!! Welcome to this stunning new construction modern split foyer home built by Sauers Construction. Offering five spacious bedrooms and three full bathrooms, this home is designed with both style and functionality in mind. The open-concept living room and kitchen create a welcoming atmosphere, ideal for entertaining and everyday living. The kitchen features beautiful, high-quality finishes, providing both elegance and convenience. The large rec room offers additional space for family gatherings or a media room. With plenty of room throughout the home, including ample storage options, you’ll find everything you need for comfortable living. The home is located on a desirable lot, providing privacy and a spacious yard. Situated in a prime location, this property is just a short drive to Ft. Campbell, downtown Clarksville, and major interstate access, making it ideal for commuters and those who appreciate easy access to local amenities. This beautiful home by Sauers Construction combines modern design with practicality, offering a perfect place to call home!
Getting Around
 Car-Dependent
 Very Limited Transit
 Not Bike Friendly
Schools
Construction
Condition
- New construction: Yes
- Year built: 2025
Materials
- Roof: Shingle
- Construction materials: Frame,Brick,Vinyl Siding
Type & Style
- Home type: SingleFamily
- Architectural style: Raised Ranch
- Property subType: Single Family Residence,Residential
Interior
Appliances
- Appliances included: Dishwasher,Disposal,Microwave,Electric Oven,Cooktop
- Laundry features: Electric Dryer Hookup,Washer Hookup
Basement
- Has basement: Yes
- Basement: Partial
Bedrooms & Bathrooms
- Bedrooms: 5
- Bathrooms: 3
- Full bathrooms: 3
- Main level bedrooms: 3
Features
- Ceiling Fan(s),Entrance Foyer,Open Floorplan,Pantry,Walk-In Closet(s)
- Flooring: Carpet,Laminate
- Number of fireplaces: 1
- Fireplace features: Living Room
- Fireplace: Yes
- Finished area below ground: 962
- Finished area above ground: 1,762
Heating & Cooling
- Heating features: Central
- Cooling features: Central Air
Interior Area
- Total structure area: 2,724
- Total interior livable area: 2,724 sqft
Master Bathroom
- Features: Double Vanity
- Level: Double Vanity
Property
Details
- Parcel number: 031GB0520000003031G
- Special condition: Standard
Features
- Levels: Two
- Stories: 2
- Patio & porch: Deck,Covered
Parking
- Total spaces: 2
- Parking features: Garage Faces Front
- Has garage: Yes
- Attached garage spaces: 2
- Covered spaces: 2