



7848 Grand Lagoon Way, Panama City Beach, FL, 32408
About This Home
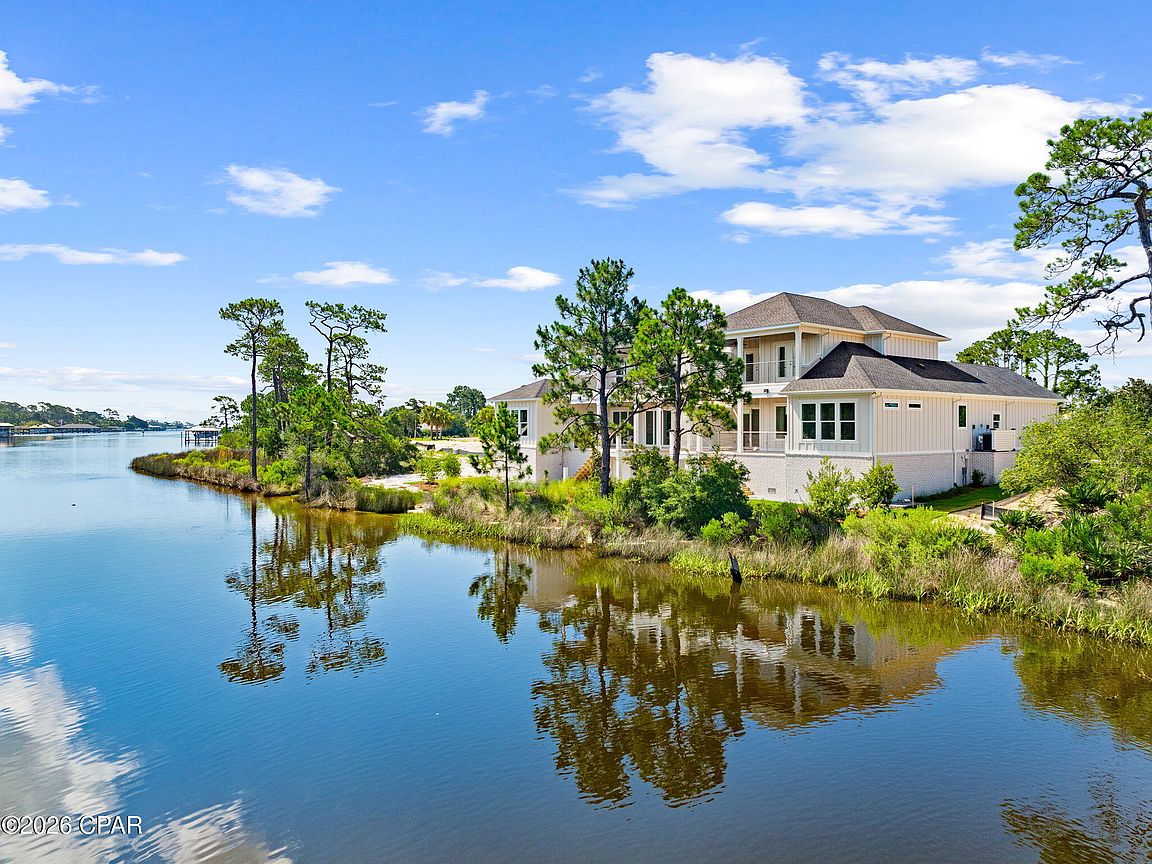
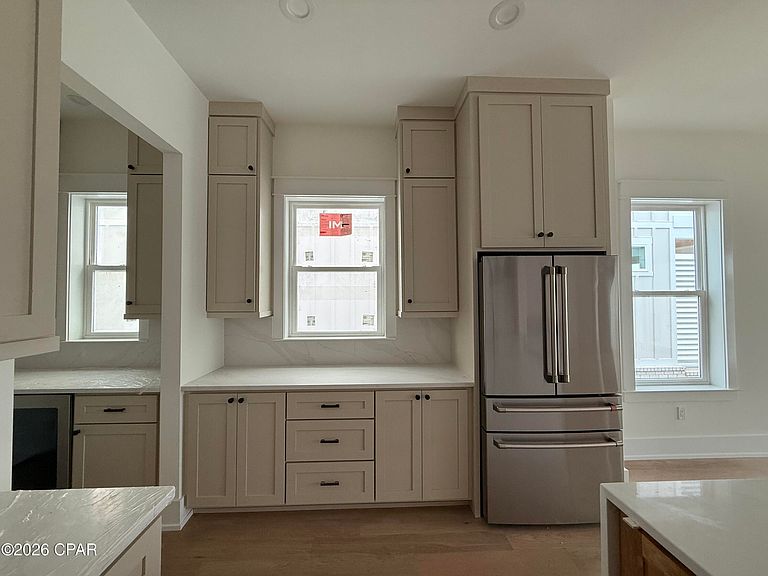
LAGOON LIVING with boat slip and dock in the exclusive gated community of Grand Lagoon Pointe, where luxury waterfront living meets direct boating access to the Gulf of Mexico. This Lot 7 Cobia Plan offers 4 bedrooms, 3 full bathrooms, plus a flex space. Designed for both everyday living and effortless entertaining, the open-concept main living area features a stunning 72-inch gas fireplace and a chef-inspired kitchen complete with a 48-inch professional gas range, oversized island, custom cabinetry, and premium finishes throughout. The primary suite is conveniently located on the main level, offering peaceful views of Grand Lagoon. Multiple covered porches provide the perfect setting to relax with your morning coffee, unwind after a day on the water, or watch dolphins play right from your backyard. Outdoor living is equally impressive with an outdoor bar, ideal for entertaining after a day of boating or fishing. The lower-level basement storage is thoughtfully designed with plenty of room for kayaks, paddle boards, fishing poles, water toys, and comes prepped with an ice maker stub-out. Each waterfront homesite includes a boat slip providing direct access from Grand Lagoon to the Gulf of Mexico. Residents also enjoy a community pool, green space, and a prime location to beach access. *USE 7900 S LAGOON DRIVE IN GPS*
Getting Around
 Car-Dependent
 Very Limited Transit
 Bikeable
Schools
Construction
Condition
- New construction: Yes
- Year built: 2025
Materials
- Roof: Shingle
- Construction materials: HardiPlank Type
Type & Style
- Home type: SingleFamily
- Architectural style: Traditional
- Property subType: Single Family Residence
Interior
Appliances
- Appliances included: Electric Oven,Gas Range
Bedrooms & Bathrooms
- Bedrooms: 4
- Bathrooms: 3
- Full bathrooms: 3
Dining Room
- Level: First
- Dimensions: 18 x 13
Features
- Double Vanity,Main Level Primary,Soaking Tub,Separate Shower,Walk-In Closet(s)
Heating & Cooling
- Heating features: Central,Electric
- Cooling features: Central Air
Interior Area
- Total structure area: 2,678
- Total interior livable area: 2,678 sqft
Kitchen
- Level: First
- Dimensions: 10.5 x 17.5
Living Room
- Level: First
- Dimensions: 18 x 14.5
Master Bedroom
- Level: First
- Dimensions: 17.5 x 16
Property
Details
- Parcel number: 30184700014
- Zoning description: Resid Single Family
Features
- Levels: Two
- Stories: 2
- Pool features: Community
- Patio & porch: Patio
- Exterior features: Patio
- Has view: Yes
- View description: Water
- Has water view: Yes
- Water view: Water
- On waterfront: Yes
- Waterfront features: Lagoon
Lot
- Features: Paved
- Lot size dimensions: TBD
Parking
- Total spaces: 2
- Parking features: Gated
- Has garage: Yes
- Attached garage spaces: 2
- Covered spaces: 2