



68-5510 Nalu Pl, Waikoloa, HI, 96738
About This Home
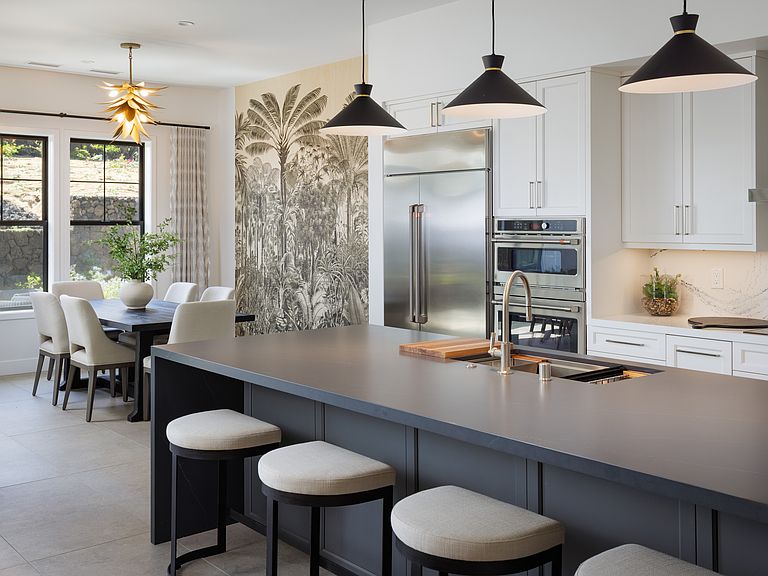
Welcome to Nana Kai, meaning “looking toward the sea”, an exceptional Big Island community where dramatic volcanic landscapes meet the serenity of the Pacific Ocean. The "OHI'A" residence on Homesite 11 offers 2,032 square feet of thoughtfully designed single-level living. Blending Hawaiian-inspired architecture with modern comfort, this home embraces seamless indoor-outdoor living. Expansive covered lanais at the entry and rear create inviting spaces to relax, dine, and entertain year-round. The rear lanai offers a private retreat, perfect for gatherings or quiet moments in your own island sanctuary. Inside, the open floor plan flows effortlessly with three bedrooms, two luxurious baths, and a guest powder room. The primary suite is designed for privacy and comfort, featuring large windows, and a spa-inspired bath with dual vanities and a generous walk-in closet. The gourmet kitchen is appointed with quartz countertops and GE Monogram appliances, and opens to a vaulted great room filled with natural light. Expansive windows frame beautiful land and ocean views, bringing the essence of Hawaiʻi indoors. Ideally located just minutes from shopping and golf, and only 15 minutes from renowned beaches, world-class resorts, boutique shopping, and fine dining along the South Kohala Coast, Nana Kai offers both tranquility and convenience. The inaugural village will feature miles of walking, hiking, and biking trails, clubhouse amenities, and a future neighborhood commercial center, all designed to be enjoyed on foot or by bike. Offered at a special introductory price and one of a limited number of homes available at this initial release pricing, this is a rare opportunity to secure a brand-new residence at the start of this exciting new community. More than a home, it is a refined island retreat, embodying the very best of Life on the Big Island.
Getting Around
 Car-Dependent
 Very Limited Transit
 Somewhat Bikeable
Schools
Construction
Condition
- Year built: 2025
Type & Style
- Home type: SingleFamily
- Property subType: Single Family Residence
Interior
Appliances
- Appliances included: Dishwasher,Disposal,Induction Cooktop,Microwave,Oven
Bedrooms & Bathrooms
- Bedrooms: 3
- Bathrooms: 3
- Full bathrooms: 2
- 1/2 bathrooms: 1
Cooling
- Cooling features: Air Conditioning
Features
- Flooring: Hardwood
Interior Area
- Total structure area: 2,032
- Total interior livable area: 2,032 sqft
Property
Details
- Parcel number: 3680440110000
- Zoning: RS-10
- Special condition: Fee Simple,Standard
Features
- Levels: One
- Has view: Yes
- View description: Mountain(s)
Lot
- Lot size: 0.25 Acres
Parking
- Total spaces: 2
- Parking features: Attached
- Has garage: Yes
- Attached garage spaces: 1
- Covered spaces: 2
- Carport: Yes
- Carport spaces: 1