
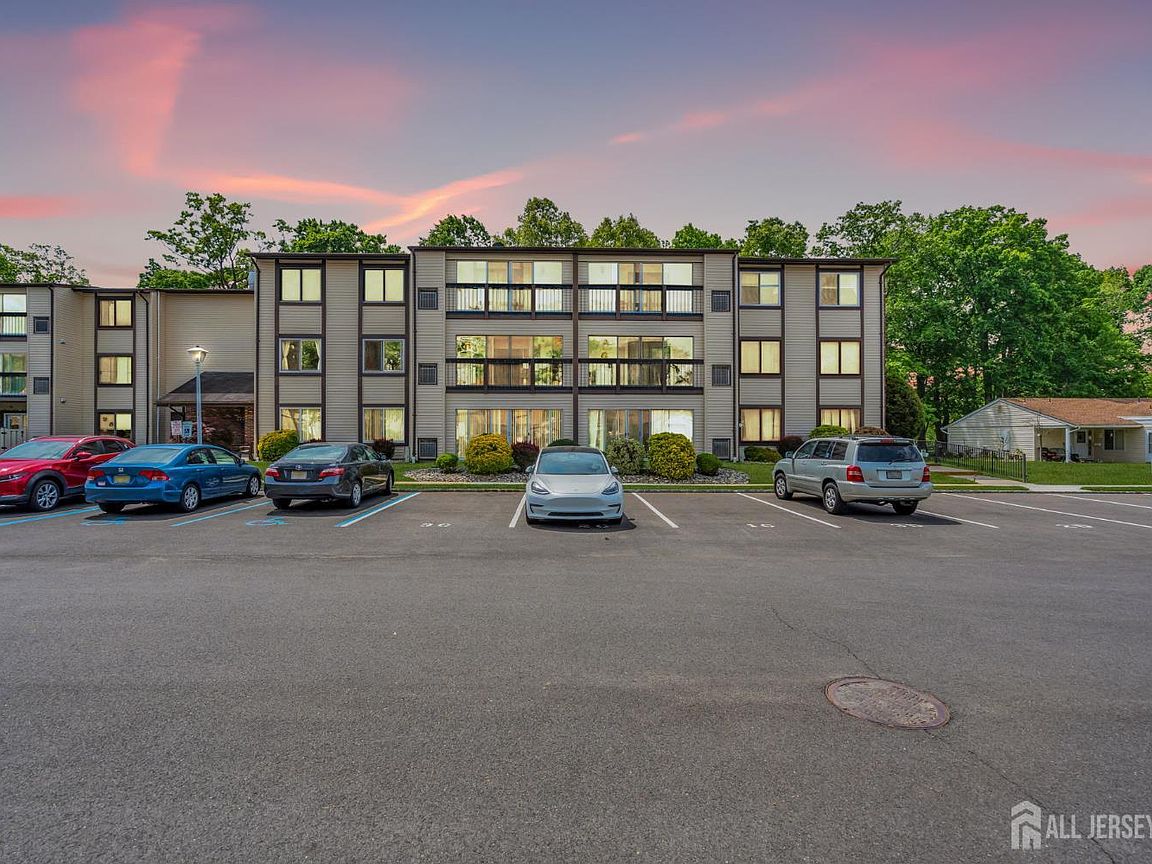



277 Crosse Dr APT 2G, Monroe Township, NJ, 08831
About This Home
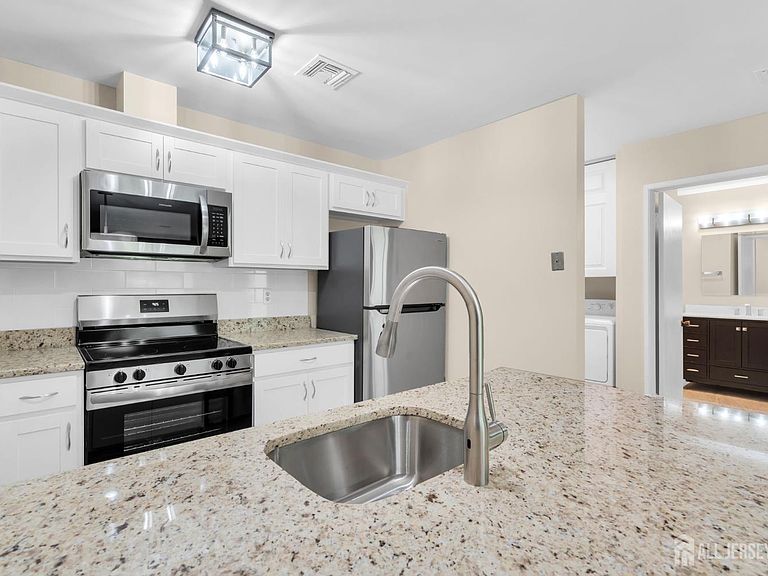
Spectacular Value! Welcome to Clearbrook of Monroe a premier community. This fully renovated charming studio home offers serene views of the golf course, enjoyed right from your private screened porch the perfect spot for morning coffee or relaxing evenings. Inside, you'll find an open and inviting floor plan that allows for flexible living and comfortable entertaining. The building features an elevator for easy access, making daily living both convenient and accessible. Step outside and take advantage of the many amenities this sought-after community provides including a 9-hole golf course, tennis courts, indoor and outdoor pools, bocce, shuffleboard, fitness center, and a vibrant clubhouse with organized activities, social clubs, and a game room for all interests. Nestled within a beautifully landscaped, gated, and security-monitored setting, Clearbrook offers a peaceful environment with the added benefit of on site management and a warm sense of community. Whether you're looking for a year-round residence or a comfortable retreat with resort-style living, this home delivers it all. Schedule your private tour today and experience the Clearbrook lifestyle firsthand. Mobile Electric A/C unit.
Getting Around
 Car-Dependent
 Very Limited Transit
 Somewhat Bikeable
Schools
Construction
Condition
- Year built: 1974
Materials
- Roof: Asphalt
Type & Style
- Home type: Condo
- Architectural style: Middle Unit, Remarks
- Property subType: Condominium
Interior
Appliances
- Appliances included: Dishwasher,Dryer,Electric Range/Oven,Microwave,Refrigerator,Range,Washer,Electric Water Heater
Basement
- Area: 0
Bedrooms & Bathrooms
- Bedrooms: 1
- Bathrooms: 1
- Full bathrooms: 1
Dining Room
- Features: Living Dining Combo
Features
- 1 Bedroom,Entrance Foyer,Kitchen,Laundry Room,Living Room,Bath Main,Storage,Dining Room,None
- Flooring: Vinyl-Linoleum
Heating & Cooling
- Heating features: Baseboard,Radiant,Forced Air
- Cooling features: See Remarks
Interior Area
- Total structure area: 506
- Total interior livable area: 506 sqft
Kitchen
- Features: Granite/Corian Countertops
Property
Details
- Parcel number: 12000260000000341C002G
- Zoning: PRC
Features
- Levels: One
- Stories: 1
- Private pool: Yes
- Pool features: Outdoor Pool,Private,Indoor
Lot
- Features: Level
- Lot size dimensions: 0.00 x 0.00
Parking
- Parking features: Common,See Remarks
- Has uncovered spaces: Yes