


17672 Bittern Ln #8, Bend, OR, 97707
About This Home
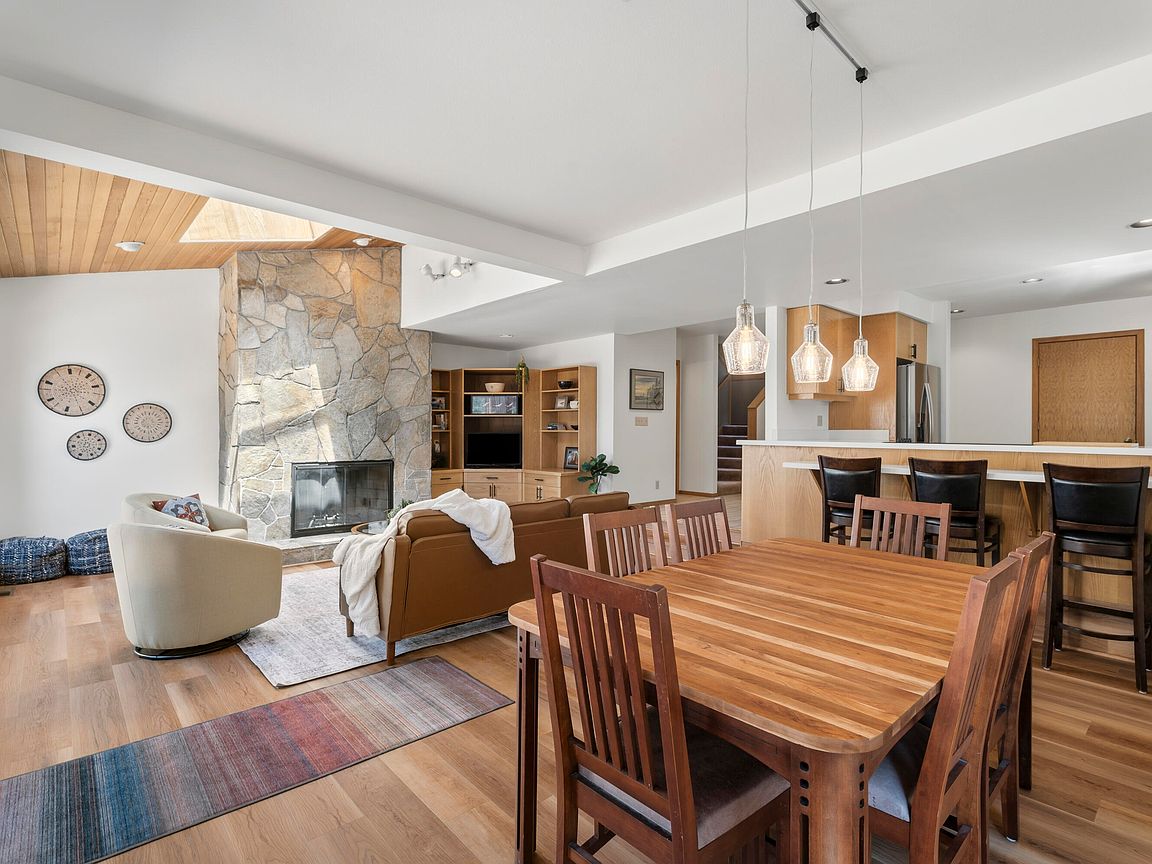
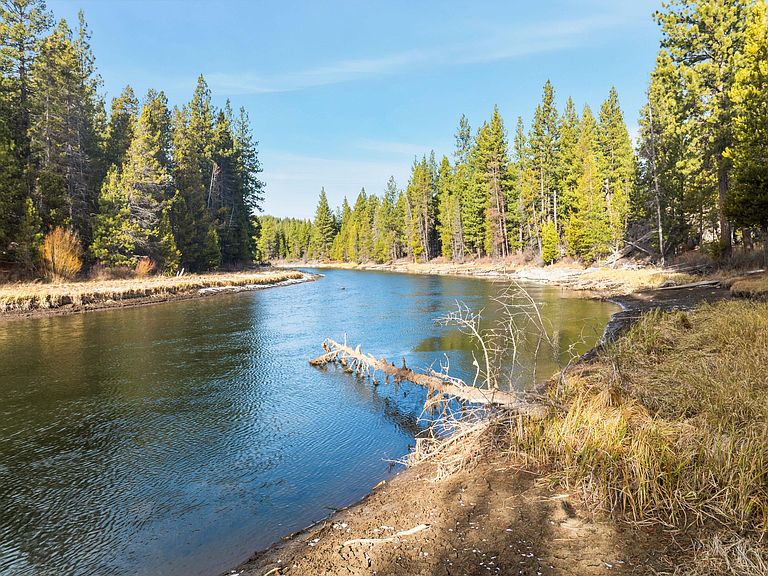
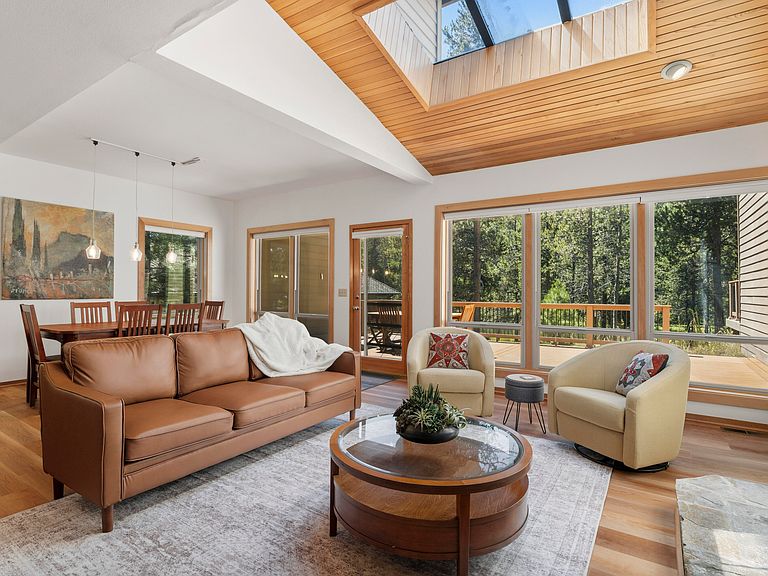
UPDATED RIVER VIEW & RIVER ACCESS CONDO with new luxury vinyl plank flooring throughout the main level, new kitchen appliances, new windows, solid surface countertops in the kitchen and bathrooms, a sleek modern soaking tub, fresh interior paint in select areas, and updated cabinet hardware, this home blends comfort with contemporary style. Enjoy stunning views of the Big Deschutes River from this desirable end-unit condo in Sunriver. River views fill the main living area, primary suite, and spacious deck, creating the perfect setting to relax or entertain. River Village HOA features a private swimming pool for residents, and with no short-term rentals allowed, offers a peaceful setting for full-time living or a second home. The HOA has recently completed new roofs and exterior paint. Rare riverfront opportunities like this don't come along often. This is a must-see property!
Getting Around
 Car-Dependent
 No Nearby Transit
 Bikeable
Schools
Construction
Condition
- Year built: 1989
Materials
- Foundation: Stemwall
- Roof: Composition
- Construction materials: Frame
Type & Style
- Home type: Condo
- Architectural style: Northwest
- Property subType: Condominium
Interior
Appliances
- Appliances included: Cooktop,Dishwasher,Disposal,Dryer,Microwave,Oven,Refrigerator,Washer,Water Heater
Bedrooms & Bathrooms
- Bedrooms: 3
- Bathrooms: 3
Features
- Breakfast Bar,Ceiling Fan(s),Double Vanity,Fiberglass Stall Shower,Shower/Tub Combo,Soaking Tub,Solid Surface Counters,Vaulted Ceiling(s),Walk-In Closet(s)
- Window features: Double Pane Windows,ENERGY STAR Qualified Windows,Vinyl Frames
- Flooring: Carpet,Tile,Vinyl
- Fireplace features: Great Room,Wood Burning
- Fireplace: Yes
- Common walls with other units/homes: 1 Common Wall,End Unit,No One Above,No One Below
Heating & Cooling
- Heating features: Forced Air,Natural Gas
- Cooling features: None
Interior Area
- Total structure area: 2,099
- Total interior livable area: 2,099 sqft
Property
Details
- Parcel number: 177013
- Zoning description: SURM
- Special condition: Standard
Features
- Levels: Two
- Stories: 2
- Private pool: Yes
- Pool features: Association,In Ground
- Patio & porch: Deck,Porch
- Has view: Yes
- View description: River
- Has water view: Yes
- Water view: River
- On waterfront: Yes
- Waterfront features: River Front
Parking
- Total spaces: 1
- Parking features: Asphalt,Attached,Driveway,Garage Door Opener
- Has garage: Yes
- Attached garage spaces: 1
- Covered spaces: 1
- Has uncovered spaces: Yes