


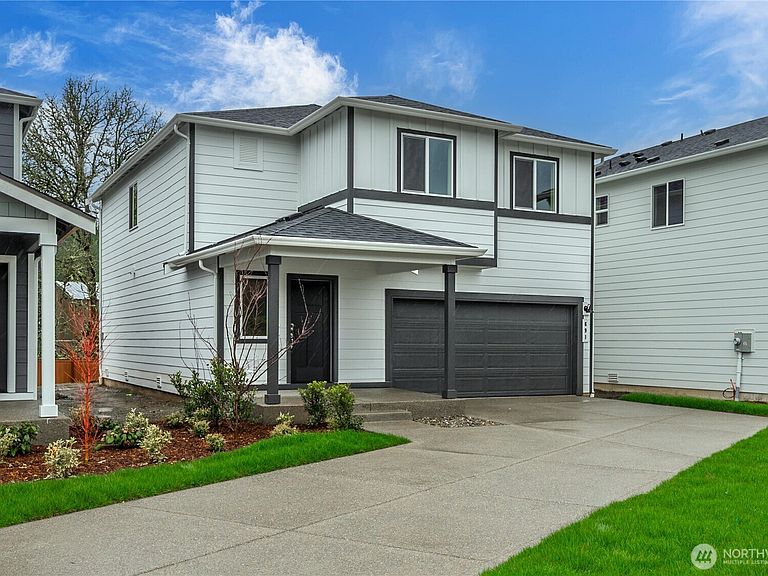

691 Salzer Creek Drive, Centralia, WA, 98531
3beds
3baths
2,015sqft
$469,990
$233price/sqft
$2,933/moest. monthly cost
$117,320/yrincome needed
About This Home
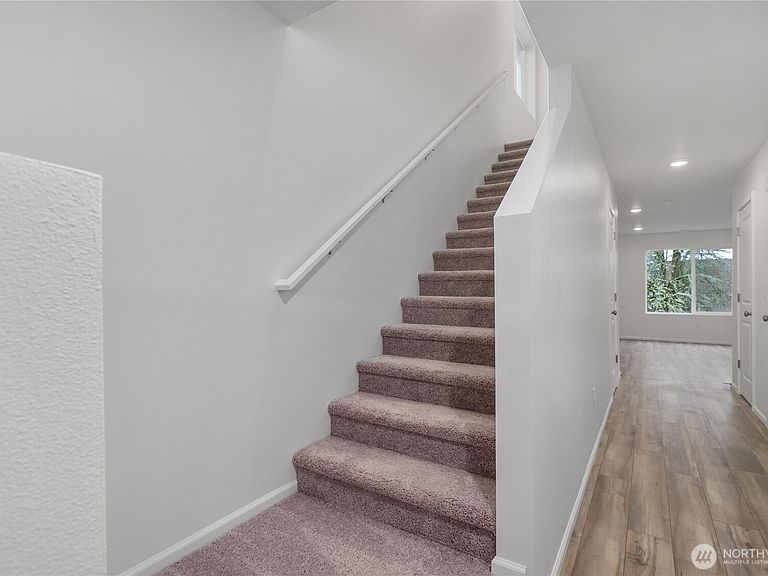
The Lina at Centralia Woods offers 2 floors of comfortable living space with a main-floor layout that’s perfect for entertaining. As you enter the home from the front porch, the foyer leads to an expansive great room and a kitchen boasting a spacious center island and adjacent dining area. Upstairs, the sizable loft provides another versatile gathering area. Additional second-floor highlights include a laundry room, a full hall bath and 2 secondary bedrooms, one with a walk-in closet. Completing the upper level, the lavish primary suite showcases a walk-in closet and an attached bath with a walk-in shower. Buyer's Broker must accompany &/or register Buyer at 1st visit.
Getting Around
31
 Car-Dependent
0
 Very Limited Transit
38
 Somewhat Bikeable
Schools
Construction
Type & Style
- Home type: SingleFamily
Interior
Bedrooms & Bathrooms
- Bedrooms: 3
- Full bathrooms: 1
- 3/4 bathrooms: 1
- 1/2 bathrooms: 1