


4494-4496 Route 209, Marbletown, NY, 12401
About This Home
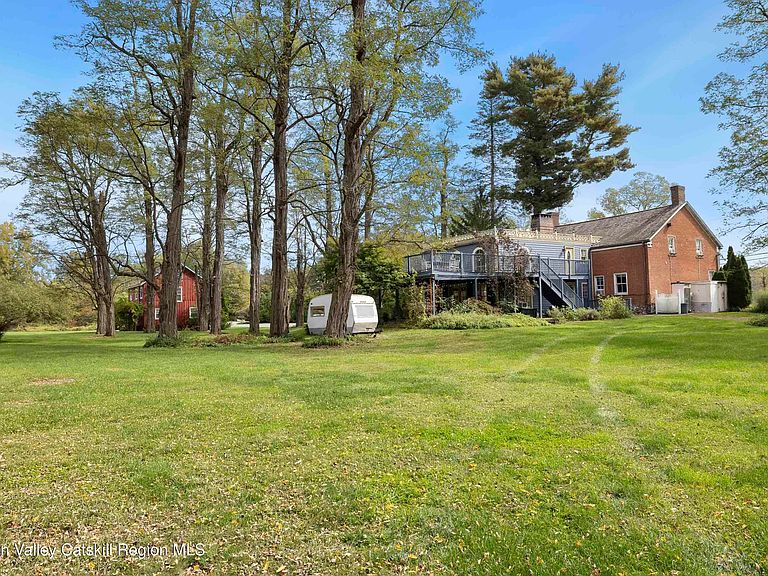
Welcome to Elmrock Inn, an elegant boutique estate in Stone Ridge, where 19th-century Dutch Colonial architecture meets modern country elegance. Set on five acres framed by towering Locust trees, this historic brick estate has long been a sought-after destination for weddings, private events, and unforgettable Hudson Valley getaways. Inside, soaring ceilings, antique-inspired furnishings, and a welcoming great room and grand dining hall with fireplace flow seamlessly. Head upstairs to a second-story bar lounge and expansive deck overlooking the grounds. Below, the bluestone patio under the elevated deck, organic herb gardens, and outdoor firepit create the perfect backdrop for gatherings or quiet retreat. The expansive property lends itself perfectly for badminton and frisbee. Five beautifully appointed suites in the main house feature private baths and luxurious details. On the main level there are two large suites and a separate office, and upstairs are three more suites and a storage closet. The property also includes ample parking and a professional-grade kitchen, ideal for both intimate breakfasts and large-scale catering. Completing the compound is a picturesque post-and-beam guest cottage, equally suited as an owner's residence, artist's studio, or rental opportunity. Its rustic craftsmanship, open floor plan, exposed beams, and abundant light highlight the region's timeless character, with an upstairs suite adding flexibility. Just under two hours from New York City and nestled near Mohonk, Minnewaska, and Stone Ridge, Elmrock Inn offers both lifestyle and income potential: keep it as a thriving bed-and-breakfast, enjoy it as a grand private estate, or reimagine it as a creative retreat or Airbnb. Impeccably maintained and steeped in Catskill charm, this turn-key boutique farmhouse compound is ready for its next chapter. Property consists of 2 buildings: 4494 Route 209, Marbletown (69.4.-1-1.200) 4496 Route 209, Route 209, Rochester (69.4-2-1.320) A 3D Walkthrough Tour is available in the digital Lookbook or by request.
Getting Around
 Car-Dependent
 Very Limited Transit
 Somewhat Bikeable
Schools
Construction
Condition
- Property condition: Updated/Remodeled
- Year built: 1807
Materials
- Foundation: Concrete Perimeter,Stone
- Roof: Mixed,Shake,Shingle
- Construction materials: Board & Batten Siding,Brick,Clapboard,Frame,Stone,Wood Siding
Type & Style
- Home type: SingleFamily
- Architectural style: Georgian
- Property subType: Single Family Residence
Interior
Appliances
- Appliances included: Washer,Stainless Steel Appliance(s),Refrigerator,Range Hood,Range,Oven,Gas Range,Dryer,Dishwasher
- Laundry features: In Basement,Inside
Basement
- Has basement: Yes
- Basement: Concrete,Full,Interior Entry,Walk-Out Access,Walk-Up Access
Bathroom
- Area: 71.9852
- Dimensions: 13.16 x 5.47
Bathroom
- Area: 44.3996
- Dimensions: 7.07 x 6.28
Bathroom
- Area: 39.516
- Dimensions: 7.12 x 5.55
Bathroom
- Area: 38.1381
- Dimensions: 3.81 x 10.01
Bedroom
- Area: 188.9776
- Dimensions: 13.16 x 14.36
Bedroom
- Area: 181.83
- Dimensions: 14.25 x 12.76
Bedroom
- Area: 147.6792
- Dimensions: 14.31 x 10.32
Bedrooms & Bathrooms
- Bedrooms: 6
- Bathrooms: 6
- Full bathrooms: 5
- 1/2 bathrooms: 1
Features
- Bar,Beamed Ceilings,Cathedral Ceiling(s),Crown Molding,High Ceilings,Natural Woodwork,Open Floorplan,Pantry,Primary Downstairs,Vaulted Ceiling(s),Wet Bar
- Door features: ENERGY STAR Qualified Doors
- Window features: Wood Frames
- Flooring: Hardwood,Tile,Wood
- Number of fireplaces: 3
- Fireplace features: Bedroom,Electric,Gas,Great Room
- Fireplace: Yes
- Finished area below ground: 0
- Finished area above ground: 4,436
Heating & Cooling
- Heating features: Ductless,Hot Water
- Cooling features: Ductless
Interior Area
- Total structure area: 4,436
- Total interior livable area: 4,436 sqft
Living Room
- Area: 773.5544
- Dimensions: 24.73 x 31.28
Living Room
- Area: 677.44
- Dimensions: 29.2 x 23.2
Living Room
- Area: 501.9168
- Dimensions: 21.56 x 23.28
Office
- Area: 122.8692
- Dimensions: 9.51 x 12.92
Utility Room
- Area: 203.9358
- Dimensions: 13.47 x 15.14
Property
Details
- Parcel number: 69.4
- Zoning: B/A2
- Zoning description: Residential
Features
- Levels: Two
- Stories: 2
- Patio & porch: Covered,Rear Porch,Terrace
- Exterior features: Balcony,Covered Courtyard,Fire Pit,Garden,Lighting,Outdoor Grill,Rain Gutters,Smart Light(s),Storage
- Fencing: None
- Has view: Yes
- View description: Meadow,Trees/Woods
Lot
- Lot size: 4.60 Acres
- Features: Landscaped,Level,Many Trees,Meadow
Parking
- Parking features: Asphalt,Paved,Parking Lot,Driveway,Additional Parking
- Has uncovered spaces: Yes
Climate Risk is Financial Risk
Every home has a financial story beyond the listing price. Below, you’ll see the climate risks that could affect this property — and in Bills & Affordability, how those risks may influence repairs, insurance, utilities, and long-term value.
Biggest Threats for This Home
- Cold Wave

- Strong Wind

- Tornado

How This Home’s Risks Compare
FEMA Declared Disasters in Ulster County and New York
Understanding the Costs
Financial advisors generally recommend spending no more than 30% of your gross household income on housing costs. In practice, many households stretch to 35% or beyond — especially in high-cost markets.
Estimated Costs Today
| Monthly | Annual | |
|---|---|---|
| Mortgage | $7,559 | $90,708 |
| Home Insurance * | $475 | $5,700 |
| Property Taxes | $2,018 | $24,216 |
| Electricity | $733 | $8,797 |
| Total | $10,785 | $129,420 |
Income You'd Need if You Spent...
New York FAIR Plan Programs


How Costs Could Change Over Time
Climate risk is quickly impacting all of the major home ownership costs. Adjust the growth rates and percentage of income spent on housing below to see how your housing costs could change over the next 10 years — and what income you'd need to keep up.
Comparing Against the Market
Price Per Sq Ft
vs Other Active Listings
Avg $/sqft
vs Homes Sold Last Month
Median $/sqft
Current Market Trends
Median Price Per Square Foot
The median price per square foot of homes sold in this area each month. Compare this to this listing's price per square foot to gauge whether the home is priced in line with recent sales.
Historicals for This Listing
Zestimate History ($/sqft)
No zestimate history available
Price History
| Date | Event | Price |
|---|---|---|
| 2026-04-01 | Listed for sale | $1,495,000 |
| 2026-03-25 | Contingent | $1,495,000 |
| 2025-10-08 | Listed for sale | $1,495,000 |
 View on Zillow