


704 S Lincoln St, Hinsdale, IL, 60521
About This Home
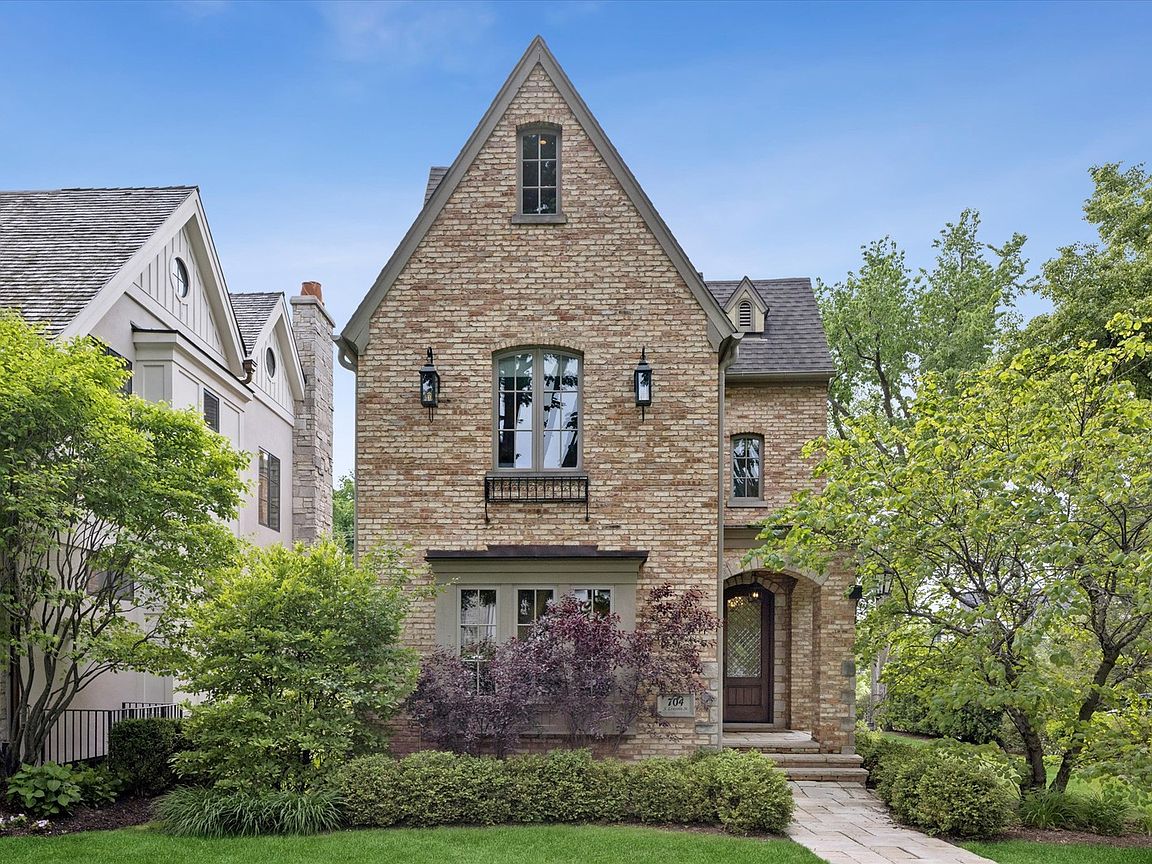
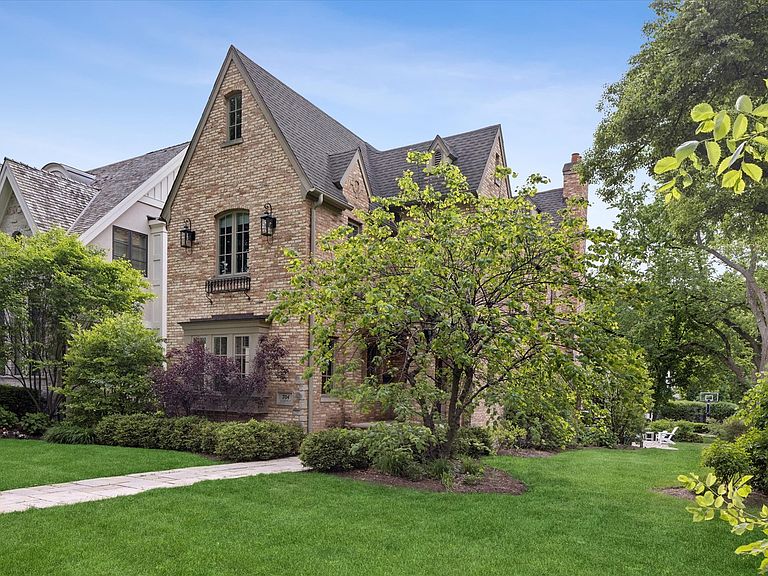
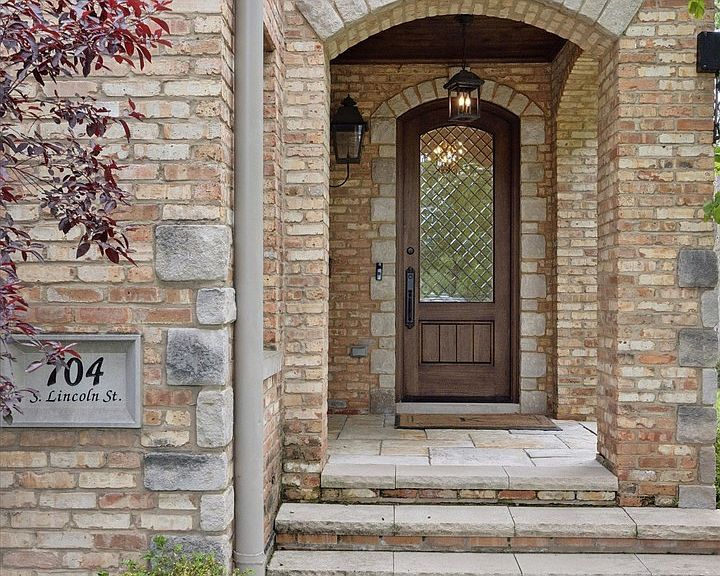
One of Hinsdale's most coveted in-town locations, steps to Robbins Park & Community House and just blocks from town & train! This beautifully crafted home blends timeless architectural detail with warm, inviting living spaces. The stately antiqued brick and stone exterior, professional landscaping, charming leaded glass windows, and gas lanterns create unforgettable curb appeal. Inside, the thoughtfully designed details don't stop! Plaster-coated walls, rich wood beams, French doors, a beautiful mix of coved & vaulted ceilings, and 3 fireplaces create a home filled with enduring old-world character. The main level is filled with natural light at every turn. The beautifully appointed kitchen features custom cabinetry, high-end appliances, stone countertops, and a large island with seating, all opening seamlessly to the inviting family room with a brick fireplace flanked by a pair of French doors with Juliet balconies. A wall of windows surrounds the breakfast room, creating a bright and airy gathering space overlooking the yard. The adjacent three-season room with fireplace is the perfect spot for morning coffee or a glass of wine in the evening. A formal dining room provides an elegant setting to host holidays & special occasions, while the private office (currently a playroom) with pocket doors provides additional flex-space. Upstairs, the luxurious primary suite feels like a private sanctuary with its cathedral beamed ceiling, fireplace, enormous walk-in closet, and spa-inspired bath complete with dual vanities, soaking tub, and separate shower. Two additional bedrooms, a full bath, and a convenient second-floor laundry room complete the second level. The finished third floor offers exceptional flexibility with a spacious sitting area, private 4th bedroom, and en-suite bath - ideal for guests, an au pair suite, or 2nd home office. The bright lower level is designed for both relaxation and recreation, featuring a spacious rec room with high ceilings and full-sized windows. Never miss a workout again with the in-home exercise room and an incredible spa-style bath with BOTH sauna and steam shower. Other possibilities for this space include a golf simulator, theatre room, or possible 5th bedroom. Thoughtfully designed outdoor spaces include a private stone patio and wrap around deck. You'll be surprised how spacious the side yard is, tucked behind lush landscaping that acts as a privacy screen. Additional highlights include an attached two-car garage with radiant floors and electric vehicle charging capability, sprinkler system, central vacuum, and exceptional attention to detail throughout. Located in award-winning Oak Elementary, Hinsdale Middle School, and Hinsdale Central High School districts, this home offers the perfect blend of timeless elegance, comfort, and walk-to-everything convenience.
Getting Around
 Somewhat Walkable
 Some Transit
 Somewhat Bikeable
Schools
Construction
Condition
- Year built: 2011
Materials
- Foundation: Concrete Perimeter
- Roof: Asphalt
- Construction materials: Brick,Stone
Type & Style
- Home type: SingleFamily
- Property subType: Single Family Residence
Interior
Appliances
- Appliances included: Double Oven,Range,Microwave,Dishwasher,Refrigerator,Washer,Dryer,Disposal,Wine Refrigerator,Range Hood,Humidifier
- Laundry features: Upper Level
Basement
- Has basement: Yes
- Basement: Finished,Exterior Entry,Full
Bedroom2
- Features: Flooring (Hardwood),Window Treatments (Curtains/Drapes)
- Level: Second
- Area: 154
- Dimensions: 14X11
Bedroom3
- Features: Flooring (Hardwood),Window Treatments (Curtains/Drapes)
- Level: Second
- Area: 169
- Dimensions: 13X13
Bedroom4
- Features: Flooring (Hardwood),Window Treatments (Curtains/Drapes)
- Level: Third
- Area: 252
- Dimensions: 21X12
Bedrooms & Bathrooms
- Bedrooms: 4
- Bathrooms: 5
- Full bathrooms: 4
- 1/2 bathrooms: 1
Dining Room
- Features: Flooring (Hardwood)
- Level: Main
- Area: 121
- Dimensions: 11X11
Exercise Room
- Level: Basement
- Area: 156
- Dimensions: 13X12
Family Room
- Features: Flooring (Hardwood)
- Level: Main
- Area: 216
- Dimensions: 18X12
Features
- Vaulted Ceiling(s),Cathedral Ceiling(s),Sauna,Walk-In Closet(s),Beamed Ceilings
- Flooring: Hardwood
- Number of fireplaces: 3
- Fireplace features: Wood Burning,Gas Log,Gas Starter,Family Room,Master Bedroom,Other
- Fireplace: Yes
- Attic: Finished
Foyer
- Features: Flooring (Stone)
- Level: Main
- Area: 64
- Dimensions: 8X8
Heating & Cooling
- Heating features: Natural Gas,Forced Air,Zoned,Radiant Floor
- Cooling features: Central Air
Interior Area
- Total structure area: 4,355
- Total interior livable area: 4,335 sqft
Kitchen
- Features: Kitchen (Eating Area-Breakfast Bar,Island),Flooring (Hardwood)
- Level: Main
- Area: 216
- Dimensions: 18X12
Laundry
- Features: Flooring (Hardwood)
- Level: Second
- Area: 50
- Dimensions: 10X5
Living Room
- Features: Flooring (Hardwood)
- Level: Main
- Area: 196
- Dimensions: 14X14
Master Bedroom
- Features: Flooring (Hardwood),Window Treatments (Curtains/Drapes),Bathroom (Full)
- Level: Second
- Area: 288
- Dimensions: 18X16
Office
- Features: Flooring (Hardwood)
- Level: Main
- Area: 112
- Dimensions: 14X8
Other
- Features: Flooring (Carpet)
- Level: Basement
- Area: 440
- Dimensions: 20X22
Screened Porch
- Features: Flooring (Slate)
- Level: Main
- Area: 132
- Dimensions: 12X11
Sitting Room
- Features: Flooring (Hardwood)
- Level: Third
- Area: 147
- Dimensions: 21X7
Property
Accessibility
- Accessibility features: No Disability Access
Details
- Parcel number: 0912309013
- Special condition: None
- Other equipment: Central Vacuum,Sump Pump,Sprinkler-Lawn,Backup Sump Pump;,Radon Mitigation System
Features
- Stories: 3
- Patio & porch: Patio
Lot
- Lot size: 7,819 sqft
- Features: Landscaped
- Lot size dimensions: 47 X 166
Parking
- Total spaces: 2
- Parking features: Brick Driveway,Garage Door Opener,Heated Garage,Yes,Garage Owned,Attached,Garage
- Has garage: Yes
- Attached garage spaces: 2
- Covered spaces: 2
- Has uncovered spaces: Yes
Climate Risk is Financial Risk
Every home has a financial story beyond the listing price. Below, you’ll see the climate risks that could affect this property — and in Bills & Affordability, how those risks may influence repairs, insurance, utilities, and long-term value.
Biggest Threats for This Home
- Cold Wave

- Inland Flooding

- Tornado

- Strong Wind

How This Home’s Risks Compare
FEMA Declared Disasters Across Illinois Counties
Understanding the Costs
Financial advisors generally recommend spending no more than 30% of your gross household income on housing costs. In practice, many households stretch to 35% or beyond — especially in high-cost markets.
Estimated Costs Today
| Monthly | Annual | |
|---|---|---|
| Mortgage | $11,377 | $136,524 |
| Home Insurance * | $687 | $8,244 |
| Property Taxes | $3,543 | $42,516 |
| Electricity | $333 | $4,001 |
| Total | $15,940 | $191,280 |
Income You'd Need if You Spent...
Illinois FAIR Plan Programs


How Costs Could Change Over Time
Climate risk is quickly impacting all of the major home ownership costs. Adjust the growth rates and percentage of income spent on housing below to see how your housing costs could change over the next 10 years — and what income you'd need to keep up.
Comparing Against the Market
Price Per Sq Ft
vs Other Active Listings
Avg $/sqft
vs Homes Sold Last Month
Median $/sqft
Current Market Trends
Median Price Per Square Foot
The median price per square foot of homes sold in this area each month. Compare this to this listing's price per square foot to gauge whether the home is priced in line with recent sales.
Historicals for This Listing
Zestimate History ($/sqft)
Price History
| Date | Event | Price |
|---|---|---|
| 2026-08-04 | Price change | $2,195,000 |
| 2026-07-15 | Listed for sale | $2,250,000 |
| 2026-07-13 | Listing removed | $2,350,000 |
| 2026-06-13 | Price change | $2,350,000 |
| 2026-05-26 | Listed for sale | $2,495,000 |
| 2023-07-11 | Sold | $1,700,000 |
| 2018-08-01 | Sold | $1,300,000 |
| 2018-07-05 | Pending sale | $1,349,000 |
| 2018-06-26 | Listed for sale | $1,349,000 |
| 2015-08-18 | Sold | $1,265,000 |
| 2015-07-15 | Pending sale | $1,399,000 |
| 2015-03-12 | Price change | $1,399,000 |
| 2015-01-06 | Listed for sale | $1,499,000 |
| 2014-11-03 | Listing removed | $1,549,000 |
| 2014-08-29 | Price change | $1,549,000 |
| 2014-06-27 | Price change | $1,599,000 |
| 2014-03-22 | Listed for sale | $1,659,000 |
| 2013-10-31 | Listing removed | $1,599,000 |
| 2013-09-14 | Price change | $1,599,000 |
| 2013-09-12 | Price change | $1,649,000 |
| 2013-07-04 | Price change | $1,699,000 |
| 2013-05-30 | Listed for sale | $1,799,000 |
| 2008-10-03 | Sold | $385,000 |
 View on Zillow