



3672 Kenway Blvd, Uniontown, OH, 44685
About This Home
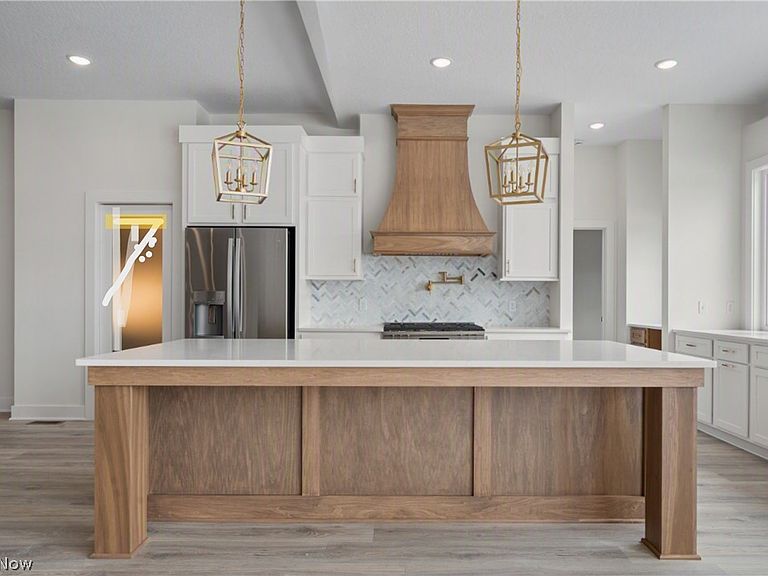
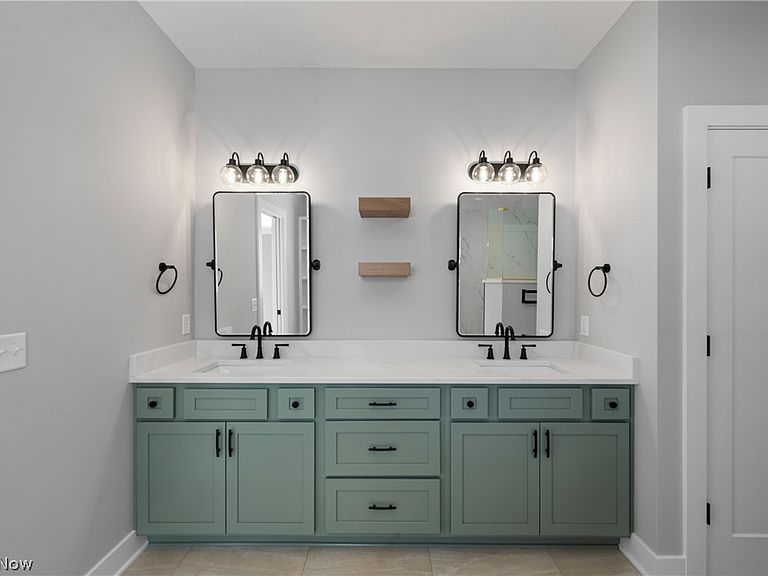
Discover modern comfort in this stunning new-construction ranch home, thoughtfully designed for spacious living and versatility. This 4-bedroom, 3.5-bathroom gem features an open-concept layout, perfect for both everyday living and entertaining. The main level boasts a bright and airy living area, a large kitchen with premium finishes, and a dedicated office space ideal for remote work or study. The luxurious primary suite includes a private en-suite bathroom with a soaking tub, while two additional bedrooms share a well-appointed full bath. A convenient half-bath completes the main floor. The walkout basement offers endless possibilities, featuring a fourth bedroom, a full bathroom, and ample space for a recreation room, home gym, or media area, with direct access to the backyard. Built with high-quality materials and modern design, this home combines elegance and functionality in a serene neighborhood setting. Don't miss the chance to own this move-in-ready masterpiece. Perfect for those seeking single-level living with extra space to grow! Call today to see what selections are still available!
Getting Around
 Car-Dependent
 Very Limited Transit
 Somewhat Bikeable
Schools
Construction
Condition
- Property condition: Under Construction
- Year built: 2027
Materials
- Roof: Other
- Construction materials: Other
Type & Style
- Home type: SingleFamily
- Architectural style: Ranch
- Property subType: Single Family Residence
Interior
Basement
- Has basement: Yes
- Basement: Full
Bathroom
- Level: First
- Dimensions: 7 x 8
Bedroom
- Level: First
- Dimensions: 11 x 12
Bedroom
- Level: First
- Dimensions: 11 x 12
Bedroom
- Level: First
- Dimensions: 12 x 13
Bedrooms & Bathrooms
- Bedrooms: 4
- Bathrooms: 4
- Full bathrooms: 3
- 1/2 bathrooms: 1
- Main level bathrooms: 3
- Main level bedrooms: 3
Dining Room
- Level: First
- Dimensions: 12 x 16
Features
- Number of fireplaces: 1
- Fireplace: Yes
- Finished area below ground: 1,032
- Finished area above ground: 2,277
Great Room
- Level: First
- Dimensions: 19 x 17
Heating & Cooling
- Heating features: Gas
- Cooling features: Central Air
Interior Area
- Total structure area: 3,309
- Total interior livable area: 3,309 sqft
Kitchen
- Level: First
- Dimensions: 10 x 16
Laundry
- Level: First
- Dimensions: 7 x 7
Mud Room
- Level: First
- Dimensions: 5 x 10
Office
- Level: First
- Dimensions: 12 x 11
Pantry
- Level: First
- Dimensions: 5 x 7
Primary Bathroom
- Level: First
- Dimensions: 10 x 13
Primary Bedroom
- Level: First
- Dimensions: 15 x 15
Property
Details
- Parcel number: 2817414
- Special condition: Builder Owned
Features
- Levels: One
- Stories: 1
Lot
- Lot size: 0.31 Acres
Parking
- Total spaces: 3
- Parking features: Garage
- Has garage: Yes
- Attached garage spaces: 3
- Covered spaces: 3