


923 Pershing Avenue #205, Bremerton, WA, 98312
About This Home
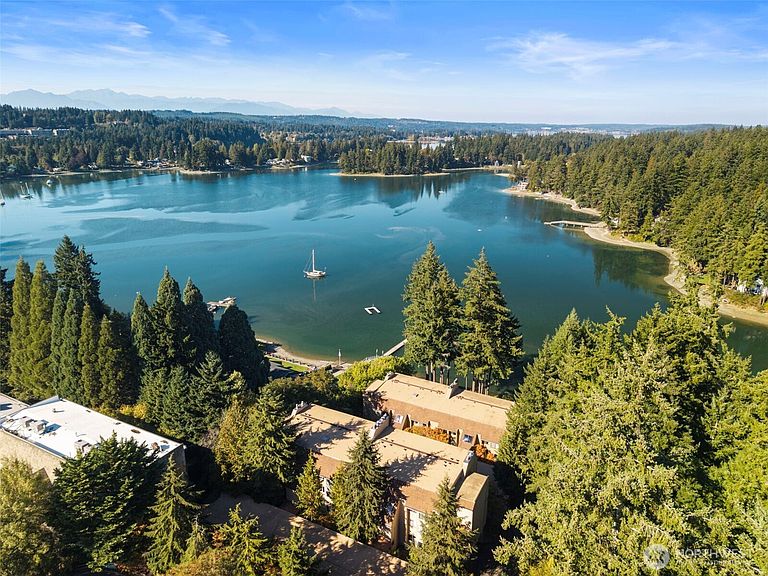
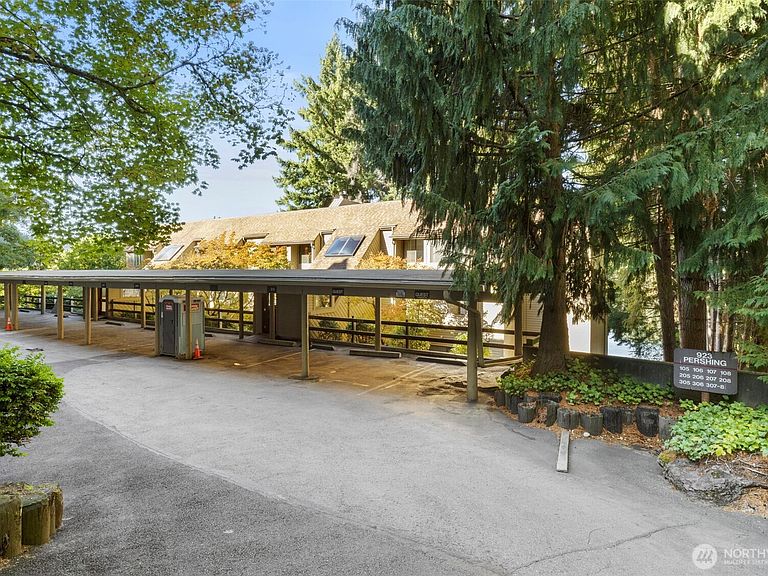
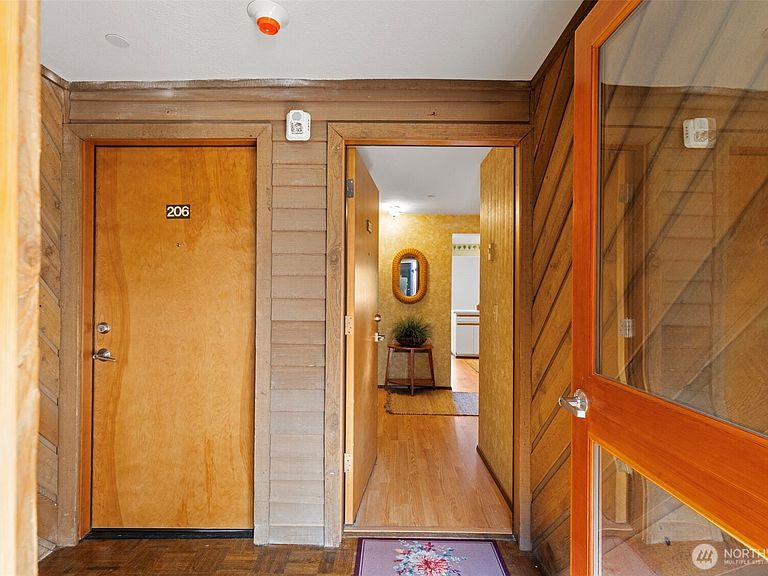
Waterfront condos at a price that's almost impossible to find – but the Seller wants it SOLD! This is your chance to own a spacious waterfront condo at a value rarely seen in today's market. Comparable waterfront units of this size typically sell for substantially more, making this an exceptional opportunity to purchase an incredible home and gain instant equity. Experience effortless one-level, no-stair-entry living overlooking beautiful Oyster Bay with breathtaking Olympic Mountain views. This spacious 3-bedroom/2 bath condo features two private view decks—perfect for morning coffee, evening sunsets, or entertaining friends. Enjoy peace of mind with a newly installed fire alarm and sprinkler system, energy-efficient mini-split heating and cooling, deck storage, an additional dedicated storage unit, and two covered parking spaces. Located on the bus line, just minutes from downtown Bremerton, the Seattle ferry, and Hwy. 3, you'll enjoy the perfect blend of peaceful waterfront living with an easy commute. Whether you're looking to downsize in your forever home, a lock-and-leave lifestyle, or an outstanding waterfront investment, waterfront condos with this much space and this price don’t come along often – don’t miss your opportunity to grab it before it’s gone.
Getting Around
 Somewhat Walkable
 Some Transit
 Somewhat Bikeable
Schools
Construction
Condition
- Year built: 1978
Materials
- Roof: Flat
- Construction materials: Wood Siding
Type & Style
- Home type: Condo
- Architectural style: Condo (1 Level)
- Property subType: Condominium
Interior
Appliances
- Appliances included: Dishwasher,Dryer,Stove(s)/Range(s),Washer,Dishwasher(s),Dryer(s),Washer(s),Cooking - Electric Hookup,Cooking-Electric,Dryer-Electric
- Laundry features: Electric Dryer Hookup,Washer Hookup
Bathroom Full
- Level: Main
Bathroom Three Quarter
- Level: Main
Bedroom
- Level: Main
Bedroom
- Level: Main
Bedrooms & Bathrooms
- Bedrooms: 3
- Bathrooms: 2
- Full bathrooms: 1
- 3/4 bathrooms: 1
- Main level bathrooms: 2
- Main level bedrooms: 3
Dining Room
- Level: Main
Entry Hall
- Level: Main
Features
- Window features: Coverings: Blinds
- Flooring: Hardwood,Laminate,Vinyl Plank
- Number of fireplaces: 1
- Fireplace features: Gas,Main Level: 1,Fireplace
- Fireplace: Yes
Heating & Cooling
- Heating features: Fireplace,Ductless,Electric
- Cooling features: Ductless
Interior Area
- Total structure area: 1,320
- Total interior livable area: 1,320 sqft
Kitchen Without Eating Space
- Level: Main
Living Room
- Level: Main
Master Bedroom
- Level: Main
Utility Room
- Level: Main
Property
Details
- Parcel number: 80140020050008
- Special condition: Standard
Features
- Levels: One
- Stories: 1
- Entry location: Main
- Patio & porch: Cooking-Electric,Dryer-Electric,Fireplace,Primary Bathroom,Sprinkler System,Walk-In Closet(s),Washer
- Has view: Yes
- View description: Bay,Mountain(s),Sound
- Has water view: Yes
- Water view: Bay,Sound
- On waterfront: Yes
- Waterfront features: Medium Bank,Bayfront,Sound
Lot
- Features: Paved
Parking
- Total spaces: 2
- Parking features: Carport,Common Garage
- Has garage: Yes
- Covered spaces: 2
- Carport: Yes