


255 N 1600 W Trailer 52, Provo, UT, 84601
About This Home
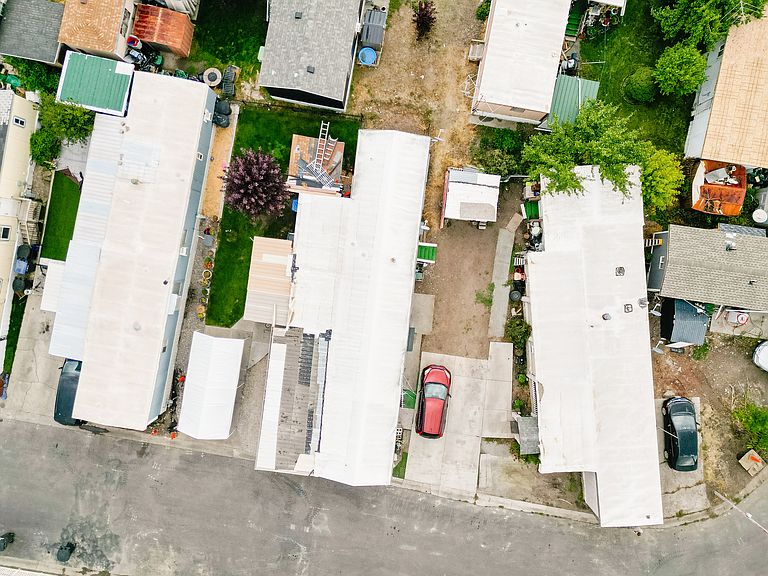
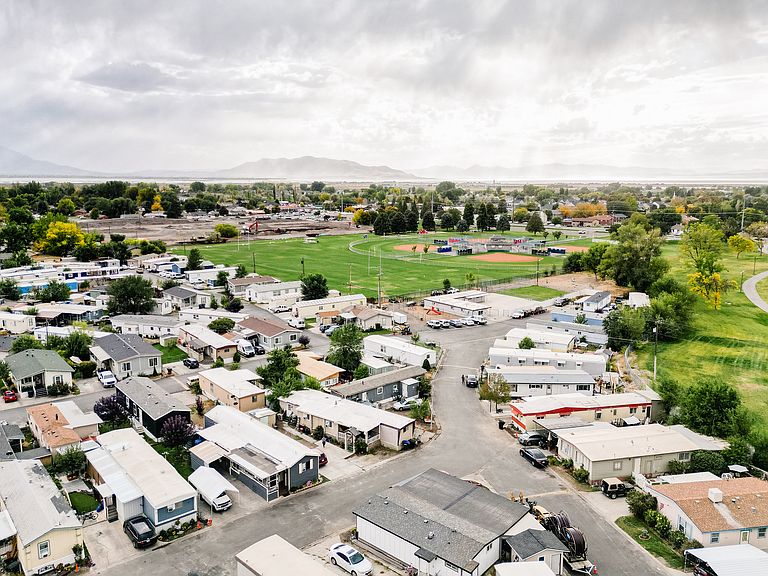
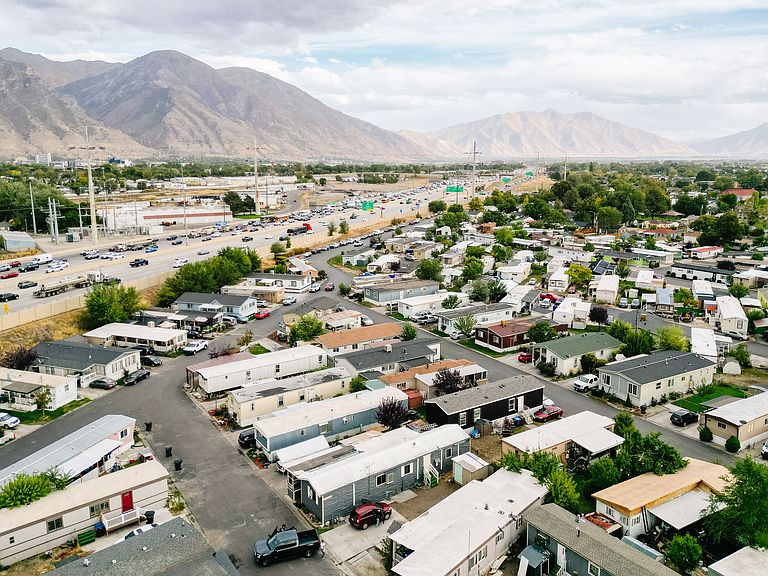
Motivated Sellers, Bring your Offers! Welcome to this spacious 4-bedroom, 2-bath manufactured home perfectly located in the heart of Provo, Utah! Enjoy quick access to I-15, yet experience peaceful, quiet nights with no highway noise. This home offers convenience at its best-just minutes from shopping centers, Home Depot, movie theaters, Sam's Club, universities, and the Provo Airport. You'll love the beautiful mountain views, open layout, and comfortable living spaces ideal for family and friends. Don't miss this incredible opportunity to own an affordable home in a prime Provo location!, Square footage figures are provided as a courtesy estimate only and were obtained from SELLER MEASUREMENTS. Buyer is advised to obtain an independent measurement.
Getting Around
 Car-Dependent
 Minimal Transit
 Bikeable
Schools
Construction
Condition
- Property condition: Blt./Standing
- Year built: 1985
Materials
- Roof: Rubber
- Construction materials: Aluminum Siding,Metal Siding
Type & Style
- Home type: MobileManufactured
- Architectural style: Mobile
- Property subType: Manufactured Home
Interior
Appliances
- Appliances included: Dryer,Freezer,Gas Grill/BBQ,Microwave,Range Hood,Refrigerator,Washer,Double Oven,Gas Oven,Instant Hot Water
- Laundry features: Electric Dryer Hookup
Basement
- Basement: None
Bedrooms & Bathrooms
- Bedrooms: 4
- Bathrooms: 2
- Full bathrooms: 2
- Main level bedrooms: 4
Features
- Window features: Blinds
- Flooring: Carpet
- Finished area above ground: 1,585
Heating & Cooling
- Heating features: Electric,Gas Stove
- Cooling features: Central Air,Evaporative Cooling,Ceiling Fan(s)
Interior Area
- Total structure area: 1,585
- Total interior livable area: 1,585 sqft
Master Bedroom
- Level: First
Property
Details
- Zoning: RES
- Zoning description: Single-Family
Features
- Stories: 1
- Patio & porch: Patio,Open Patio
- Exterior features: Entry (Foyer)
- Fencing: Partial
- Has view: Yes
- View description: Mountain(s)
- Topography of land: Terrain
Lot
- Lot size: 3,049 sqft
- Lot size dimensions: 0.0 x 0.0 x 0.0
Parking
- Total spaces: 3
- Parking features: Open
- Has uncovered spaces: Yes
- Uncovered spaces: 3