



501 Maumelle Way #211, Durham, NC, 27703
About This Home
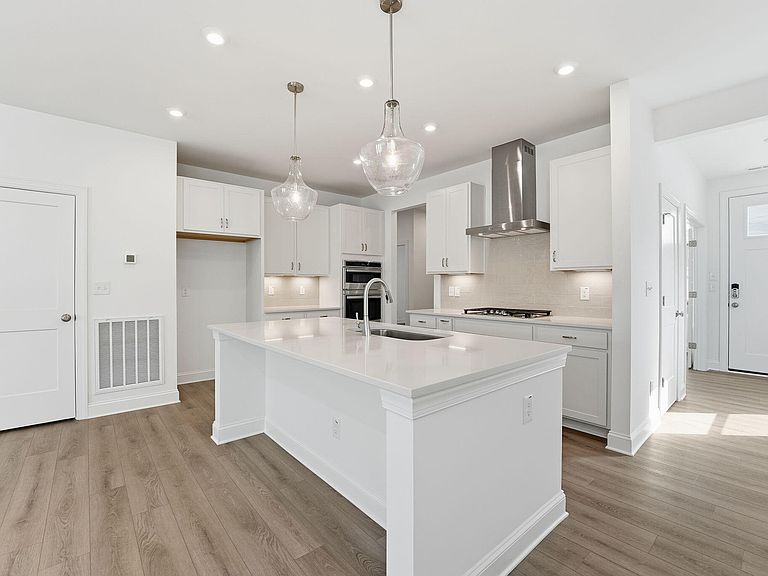
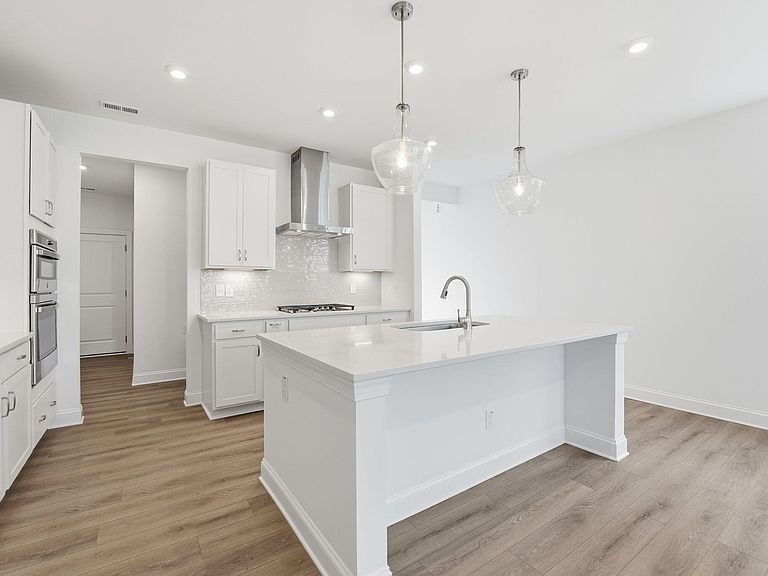
Move in this May! Nestled in a vibrant and welcoming 55+ community, this home offers the ultimate convenience of main-level living with a flexible layout that adapts perfectly to your lifestyle. As you enter, you're greeted by a versatile flex room--the perfect canvas for a quiet home office, a library, or a creative hobby space. The heart of the home is an open-concept masterpiece, featuring a spacious kitchen and a dedicated dining area that flows effortlessly into a light-filled family room. Just off this central hub, you can step out onto your private patio, an ideal sanctuary for enjoying your morning coffee or unwinding in the evening air. Efficiency meets style in the transition spaces of the home. The mudroom is now a model of organization, complete with a built-in bench and cubbies to keep your entryway clutter-free. Nearby, the laundry room has been upgraded for maximum functionality with the addition of a deep laundry sink, making household tasks simpler than ever. For maximum privacy, the primary suite is tucked away at the back of the home, offering a peaceful escape with a spa-like en-suite bath and generous closet space. Two additional bedrooms and a second full bathroom are situated off the kitchen wing, providing a comfortable and private zone for guests or visiting family. With a two-car garage, a low-maintenance exterior, and a dedicated Lifestyle Director ready to welcome you, this home truly offers the carefree lifestyle you've been waiting for. Photos shown are of a similar home.
Getting Around
 Car-Dependent
 No Nearby Transit
 Somewhat Bikeable
Schools
Construction
Condition
- New construction: Yes
- Year built: 2026
Materials
- Foundation: Slab
- Roof: Shingle
- Construction materials: Vinyl Siding
Notable Dates
- Major remodel year: 2026
Other
- Builder name: Stanley Martin Homes
Type & Style
- Home type: SingleFamily
- Architectural style: Ranch
- Property subType: Single Family Residence,Residential
Interior
Appliances
- Appliances included: Dishwasher,ENERGY STAR Qualified Appliances,Gas Cooktop,Gas Water Heater,Microwave,Plumbed For Ice Maker,Range Hood,Oven
- Laundry features: Main Level
Bedrooms & Bathrooms
- Bedrooms: 3
- Bathrooms: 2
- Full bathrooms: 2
Features
- Double Vanity,Entrance Foyer,High Ceilings,Living/Dining Room Combination,Pantry,Smooth Ceilings,Walk-In Closet(s),Walk-In Shower
- Flooring: Vinyl,Tile
- Finished area below ground: 0
- Finished area above ground: 1,752
Heating & Cooling
- Heating features: Natural Gas
- Cooling features: Electric
Interior Area
- Total structure area: 1,752
- Total interior livable area: 1,752 sqft
Property
Accessibility
- Accessibility features: Accessible Washer/Dryer
Details
- Parcel number: 0861937252
- Special condition: Standard
Features
- Levels: One
- Stories: 1
- Pool features: Community
- Patio & porch: Porch
- Exterior features: Rain Gutters
- Has view: Yes
Lot
- Lot size: 6,969 sqft
- Features: Landscaped
Parking
- Total spaces: 4
- Parking features: Concrete,Driveway,Garage,Garage Door Opener,Garage Faces Front
- Has garage: Yes
- Attached garage spaces: 2
- Covered spaces: 2
- Has uncovered spaces: Yes
- Uncovered spaces: 2
Climate Risk is Financial Risk
Every home has a financial story beyond the listing price. Below, you’ll see the climate risks that could affect this property — and in Bills & Affordability, how those risks may influence repairs, insurance, utilities, and long-term value.
Biggest Threats for This Home
- Inland Flooding

- Lightning

- Tornado

- Hail

- Hurricane

- Heat Wave

- Ice Storm

- Strong Wind

- Winter Weather

How This Home’s Risks Compare
FEMA Declared Disasters in Durham County and North Carolina
Understanding the Costs
Financial advisors generally recommend spending no more than 30% of your gross household income on housing costs. In practice, many households stretch to 35% or beyond — especially in high-cost markets.
Estimated Costs Today
| Monthly | Annual | |
|---|---|---|
| Mortgage | $2,224 | $26,688 |
| Home Insurance * | $138 | $1,656 |
| Property Taxes | $297 | $3,564 |
| Electricity | $200 | $2,405 |
| Total | $2,859 | $34,308 |
Income You'd Need if You Spent...
North Carolina FAIR Plan Programs

How Costs Could Change Over Time
Climate risk is quickly impacting all of the major home ownership costs. Adjust the growth rates and percentage of income spent on housing below to see how your housing costs could change over the next 10 years — and what income you'd need to keep up.
Comparing Against the Market
Price Per Sq Ft
vs Other Active Listings
Avg $/sqft
vs Homes Sold Last Month
Median $/sqft
Current Market Trends
Median Price Per Square Foot
The median price per square foot of homes sold in this area each month. Compare this to this listing's price per square foot to gauge whether the home is priced in line with recent sales.
Historicals for This Listing
Zestimate History ($/sqft)
Price History
| Date | Event | Price |
|---|---|---|
| 2026-04-20 | Listed for sale | $475,000 |
| 2025-10-24 | Listing removed | $465,000 |
| 2025-10-09 | Listed for sale | $465,000 |
 View on Zillow