

10104 Louie Ln, Kennett Square, PA, 19348
About This Home
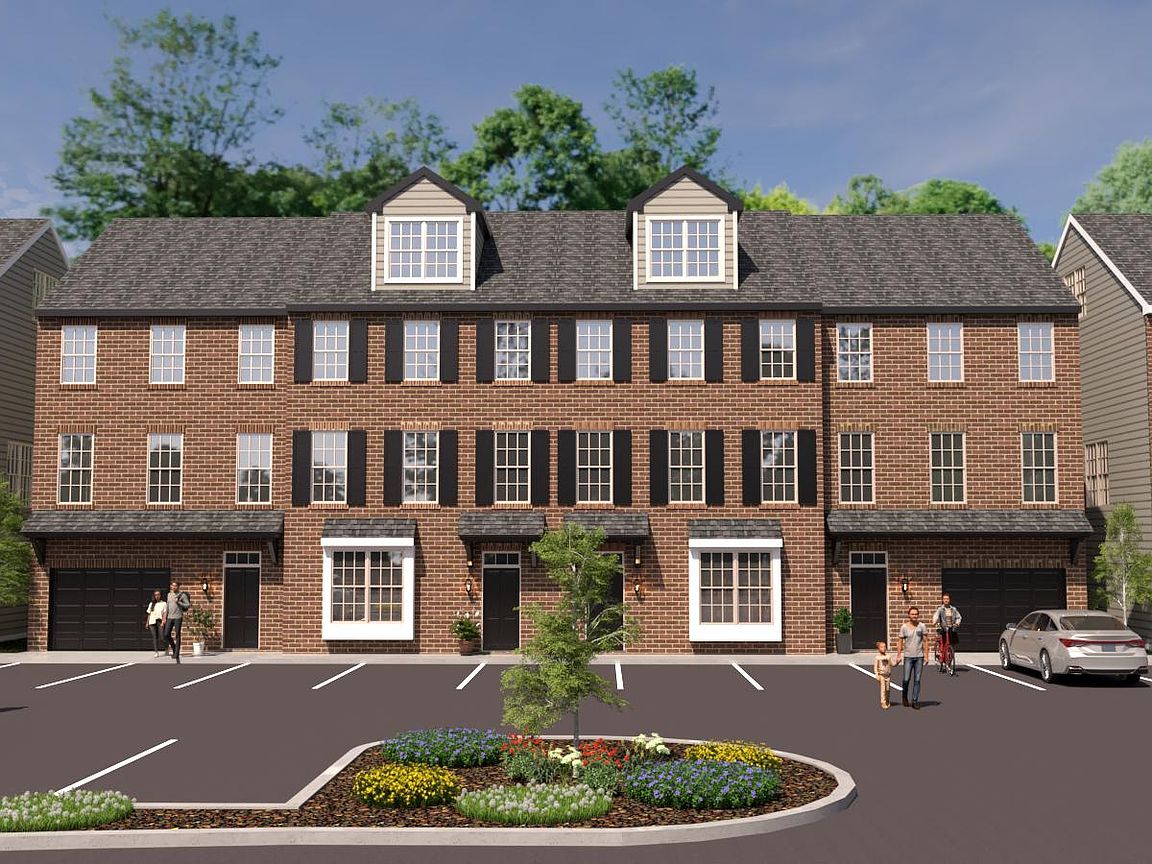
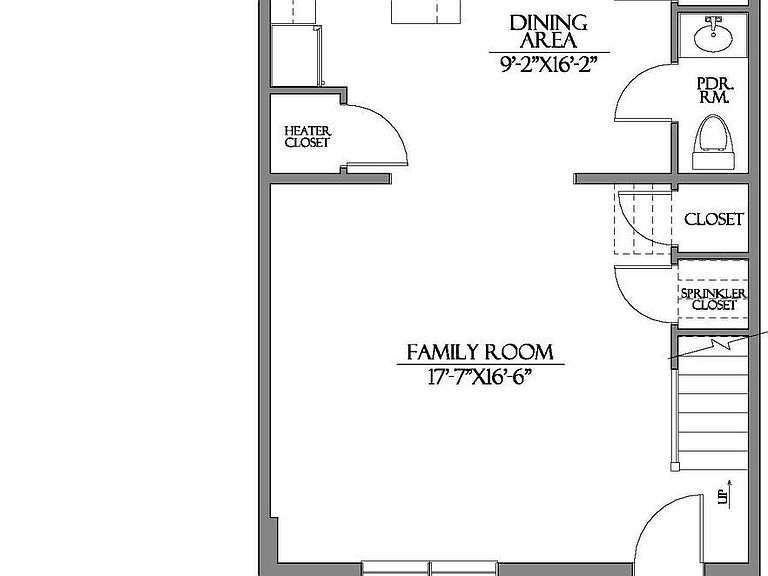
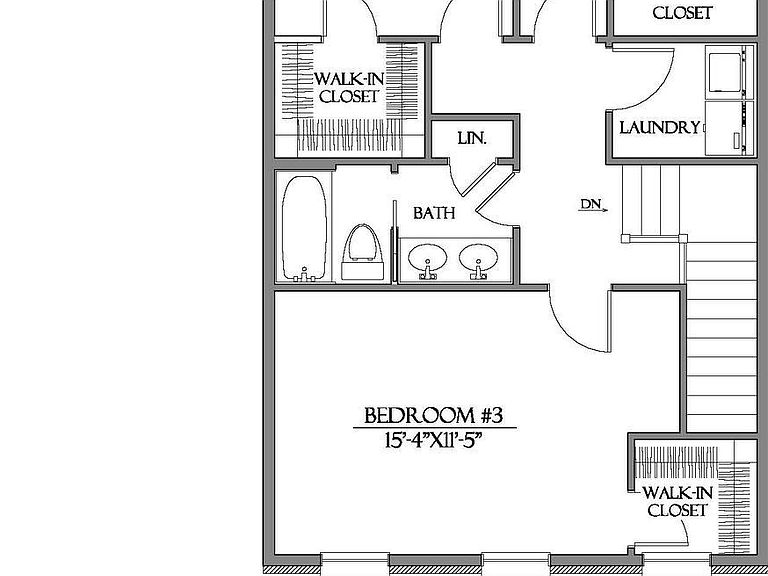
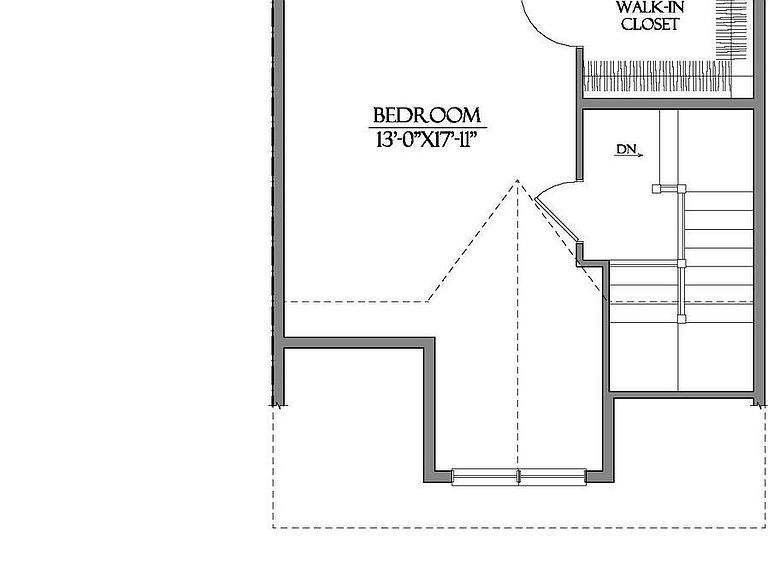
Welcome to The Parks at North Walnut!! SPECIAL PRE-SALE PRICING FOR THIS MODEL BEGINS AT $539,000! This gorgeous park-side community features custom-built townhomes and single-family homes within award-winning schools and a walkable location to downtown Kennett Square Borough! The Primrose Model embodies elegant design and everyday comfort across multiple levels of beautifully planned living space. The entry level offers either a garage or main living space with a flexible area that can be customized to fit your lifestyle—whether that’s extra storage, a home office, or a guest suite. On the main floor, the open-concept layout brings the kitchen, dining, and living spaces together in a seamless flow, perfect for entertaining or quiet evenings at home. An available large center island anchors the kitchen, while generous windows fill the home with natural light. Upstairs, unwind in the spacious primary suite complete with a walk-in closet and private bath. Additional bedrooms, a full bath, and a conveniently located laundry area provide function and ease for daily living. Select Primrose plans offer an optional upper-level loft or finished lower level—adding even more versatility to accommodate your needs. The Primrose Model is available in 3, 4, and 5+ bedroom options. Every detail of the Primrose has been thoughtfully designed to blend style, flexibility, and modern convenience. Inquire with the listing agent or visit the community website to build your own custom home while they last!
Getting Around
 Car-Dependent
 Very Limited Transit
 Somewhat Bikeable
Schools
Construction
Condition
- Property condition: Excellent
- New construction: Yes
- Year built: 2025
Materials
- Foundation: Permanent
- Construction materials: Brick
Other
- Builder model: Primrose
Type & Style
- Home type: Townhouse
- Architectural style: Traditional
- Property subType: Townhouse
Interior
Appliances
- Appliances included: Electric Water Heater
Bedrooms & Bathrooms
- Bedrooms: 3
- Bathrooms: 3
- Full bathrooms: 2
- 1/2 bathrooms: 1
- Main level bathrooms: 1
Features
- Finished area above ground: 2,165
Heating & Cooling
- Heating features: Forced Air,Natural Gas
- Cooling features: Central Air,Electric
Interior Area
- Total structure area: 2,165
- Total interior livable area: 2,165 sqft
Property
Accessibility
- Accessibility features: None
Details
- Parcel number: NO TAX RECORD
- Zoning: RES
- Special condition: Standard
Features
- Levels: Three
- Stories: 3
- Pool features: None
Lot
- Lot size: 435.60 sqft
Parking
- Parking features: Parking Lot
Climate Risk is Financial Risk
Every home has a financial story beyond the listing price. Below, you’ll see the climate risks that could affect this property — and in Bills & Affordability, how those risks may influence repairs, insurance, utilities, and long-term value.
Biggest Threats for This Home
- Winter Weather

- Heat Wave

- Inland Flooding

- Strong Wind

How This Home’s Risks Compare
FEMA Declared Disasters Across Pennsylvania Counties
Understanding the Costs
Financial advisors generally recommend spending no more than 30% of your gross household income on housing costs. In practice, many households stretch to 35% or beyond — especially in high-cost markets.
Estimated Costs Today
| Monthly | Annual | |
|---|---|---|
| Mortgage | $2,826 | $33,912 |
| Home Insurance * | $144 | $1,728 |
| Property Taxes | $568 | $6,816 |
| Electricity | $237 | $2,850 |
| Total | $3,775 | $45,300 |
Income You'd Need if You Spent...
Pennsylvania FAIR Plan Programs
Insurance Placement Facility of Pennsylvania/FAIR Plan
 Wildfire
 HailWind
How Costs Could Change Over Time
Climate risk is quickly impacting all of the major home ownership costs. Adjust the growth rates and percentage of income spent on housing below to see how your housing costs could change over the next 10 years — and what income you'd need to keep up.
Comparing Against the Market
Price Per Sq Ft
vs Other Active Listings
Avg $/sqft
vs Homes Sold Last Month
Median $/sqft
Current Market Trends
Median Price Per Square Foot
The median price per square foot of homes sold in this area each month. Compare this to this listing's price per square foot to gauge whether the home is priced in line with recent sales.
Historicals for This Listing
Zestimate History ($/sqft)
Price History
| Date | Event | Price |
|---|---|---|
| 2025-10-09 | Listed for sale | $559,000 |
 View on Zillow