


2153 N Buhrstone Ave, Eagle, ID, 83616
About This Home
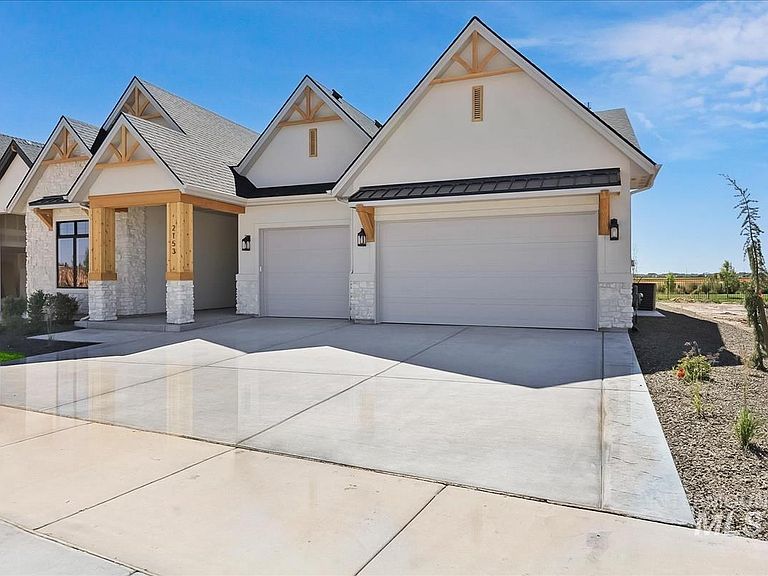
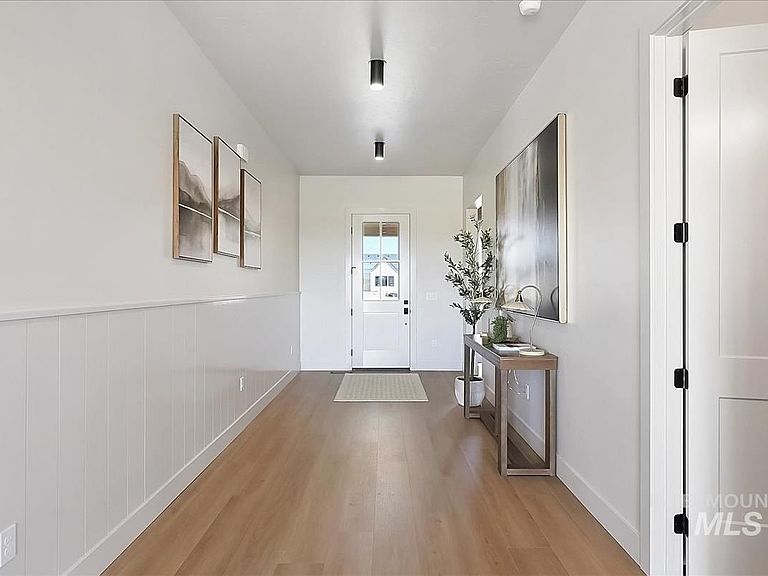
$10k buyer incentive through August 2026! This gorgeous home boasts no backyard neighbors and large sliding door to enjoy the view. Built by Solitude Homes, an award winning builder known for exceptional craftsmanship and elevated design. This stunner offers three main level bedrooms, three bathrooms, and an upstairs bonus room/bedroom. The gourmet kitchen, expansive living area, and oversized windows with luxury finishes throughout create a bright, elevated environment ideal for both everyday living and entertaining. A spacious three car garage provides abundant storage for vehicles and outdoor gear. This houses in an ideal location and is walking distance from Millstone Farms, premier amenities including the luxury pool, walking paths, a dog park, sand volleyball, pickleball, and basketball courts.
Getting Around
 Car-Dependent
 Very Limited Transit
 Somewhat Bikeable
Schools
Construction
Condition
- Property condition: New Construction
- New construction: Yes
- Year built: 2026
Materials
- Foundation: Crawl Space
- Roof: Composition,Metal
- Construction materials: Stone,HardiPlank Type
Other
- Builder name: Solitude Homes
Type & Style
- Home type: SingleFamily
- Property subType: Single Family Residence
Interior
Appliances
- Appliances included: Gas Water Heater,Dishwasher,Disposal,Microwave,Oven/Range Built-In,Gas Oven,Gas Range
Bedroom2
- Level: Main
- Area: 143
Bedroom3
- Level: Main
- Area: 144
Bedrooms & Bathrooms
- Bedrooms: 3
- Bathrooms: 4
- Main level bathrooms: 2
- Main level bedrooms: 3
Features
- Bath-Master,Bed-Master Main Level,Rec/Bonus,Double Vanity,Central Vacuum Plumbed,Walk-In Closet(s),Walk In Shower,Pantry,Kitchen Island,Quartz Counters,Number of Baths Main Level: 2,Number of Baths Upper Level: 1,Bonus Room Size: 11x17,Bonus Room Level: Upper
- Flooring: Tile,Carpet,Engineered Wood Floors
- Fireplace features: Gas
- Fireplace: Yes
- Finished area below ground: 0
- Finished area above ground: 2,956
Heating & Cooling
- Heating features: Natural Gas
- Cooling features: Central Air
Interior Area
- Total structure area: 2,956
- Total interior livable area: 2,956 sqft
Kitchen
- Level: Main
- Area: 165
Living Room
- Level: Main
- Area: 340
Master Bedroom
- Level: Main
- Area: 225
Property
Details
- Parcel number: R5738761180
Features
- Levels: Single w/ Upstairs Bonus Room
- Pool features: Community
- Patio & porch: Covered Patio/Deck
- Fencing: Vinyl
Lot
- Lot size: 8,712 sqft
- Features: Standard Lot 6000-9999 SF,Sidewalks,Pressurized Irrigation Sprinkler System
- Lot size dimensions: 133 x 70
Parking
- Total spaces: 3
- Parking features: Attached,Driveway
- Has garage: Yes
- Attached garage spaces: 3
- Covered spaces: 3
- Has uncovered spaces: Yes