




3421 Zelda Ln, Matthews, NC, 28105
5beds
4baths
3,481sqft
$1,229,000
$353price/sqft
$7,639/moest. monthly cost
$305,560/yrincome needed
About This Home
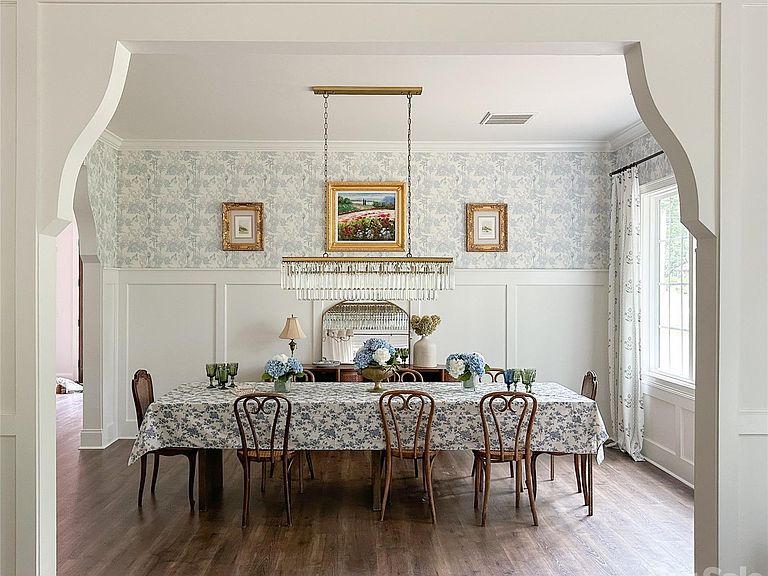
Gorgeous custom-built home situated on a large 0.7-acre lot with mature trees. Close to Charlotte, yet tucked away for added privacy. Offering 3,400 sq. ft., this home features 5 bedrooms and 4 bathrooms with custom details throughout. The primary suite includes a freestanding tub and spacious walk-in closet. Exposed beams add warmth and character to the living room and kitchen. The kitchen features custom cabinetry, an intricate island, gas range, built-in refrigerator, and a large “hidden” walk-in pantry. Enjoy the beautiful English country-inspired dining room and elegant wall moldings throughout the home. Two drop zones are conveniently located off the entry and garage. Plenty of storage throughout.
Getting Around
32
 Car-Dependent
0
 Very Limited Transit
27
 Somewhat Bikeable
Schools
4/10
5/10
6/10
Construction
Condition
- New construction: Yes
- Year built: 2026
Materials
- Foundation: Slab
- Construction materials: Brick Partial,Hardboard Siding
Type & Style
- Home type: SingleFamily
- Architectural style: European
- Property subType: Single Family Residence
Interior
Appliances
- Appliances included: Dishwasher,Electric Oven,Gas Range,Refrigerator,Refrigerator with Ice Maker
- Laundry features: Upper Level
Bedrooms & Bathrooms
- Bedrooms: 5
- Bathrooms: 4
- Full bathrooms: 4
- Main level bedrooms: 1
Features
- Drop Zone,Kitchen Island,Open Floorplan,Pantry,Storage,Walk-In Closet(s),Walk-In Pantry
- Door features: French Doors
- Window features: Insulated Windows
- Flooring: Laminate,Tile
- Fireplace features: Gas,Gas Log
- Finished area below ground: 0
- Finished area above ground: 3,481
Heating & Cooling
- Heating features: Central
- Cooling features: Central Air
Interior Area
- Total structure area: 3,481
- Total interior livable area: 3,481 sqft
Kitchen
- Features: Drop Zone,Kitchen Island,Open Floorplan,Walk-In Closet(s),Walk-In Pantry
- Level: Main
Primary Bedroom
- Features: En Suite Bathroom,Tray Ceiling(s),Walk-In Closet(s)
- Level: Upper
Property
Details
- Parcel number: 19332342
- Zoning: R-20
- Special condition: Standard
Features
- Levels: Two
- Stories: 2
- Patio & porch: Covered,Patio
- Fencing: Partial
Lot
- Lot size: 0.64 Acres
Parking
- Total spaces: 2
- Parking features: Garage Faces Front,Parking Garage,Garage on Main Level
- Has garage: Yes
- Attached garage spaces: 2
- Covered spaces: 2