


201 W 7th St, Leakey, TX, 78873
About This Home
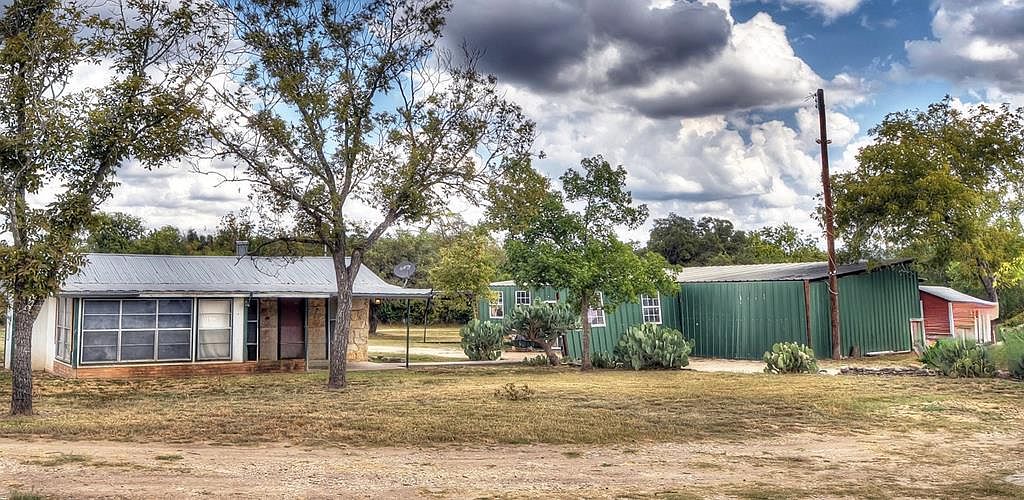
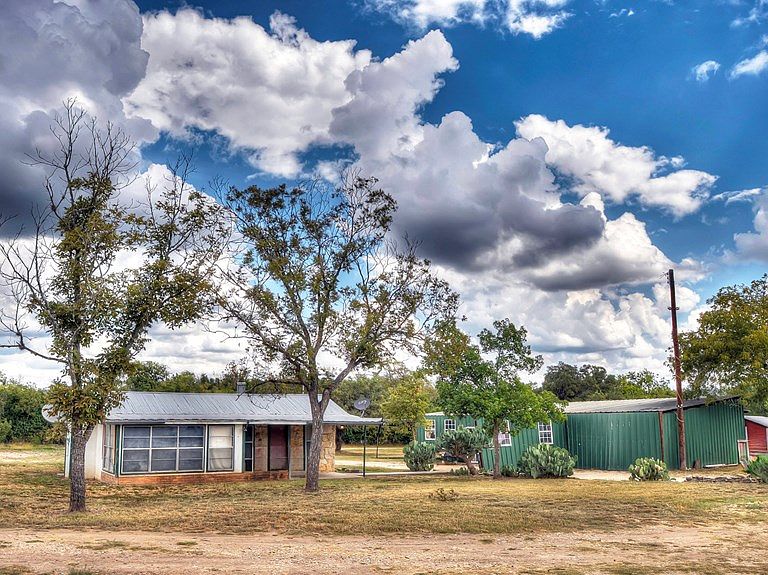
PRIME 3-ACRE PROPERTY IN LEAKEY! This expansive property, measuring just under 3 acres, is situated within the Leakey city limits and consists of three distinct tracts. Conveniently located just two blocks from US Highway 83, the location provides easy access to major routes, restaurants, schools, and the Frio River. The property includes a charming two-bedroom, one-bathroom home built in the 1970s. According to RCAD records, the home offers approximately 1,072 square feet of living space, providing comfort and practicality. Additional structures include a detached game room/garage, detached carport, and a 30' x 40' metal workshop. The entire property is high-fenced and remains unrestricted, offering security as well as limitless possibilities for future use, development, or customization to suit a variety of needs, including short-term rentals. This property is attractively priced well below its assessed value, making it a rare opportunity within the Leakey area.
Getting Around
 Car-Dependent
 Very Limited Transit
 Somewhat Bikeable
Schools
Construction
Condition
- Year built: 1970
Materials
- Foundation: Slab
- Roof: Metal
- Construction materials: Rock,Frame
Type & Style
- Home type: SingleFamily
- Architectural style: Traditional
- Property subType: Single Family Residence
Interior
Appliances
- Appliances included: Dryer,Electric Range,Refrigerator,Washer,Electric Water Heater
- Laundry features: Inside
Bedrooms & Bathrooms
- Bedrooms: 2
- Bathrooms: 1
- Full bathrooms: 1
Features
- Shower/Bath Combo,Master Downstairs
- Flooring: Tile
- Fireplace features: Wood Burning
- Fireplace: Yes
- Attic: None
Heating & Cooling
- Heating features: Other
- Cooling features: Window Unit(s)
Interior Area
- Total structure area: 1,072
- Total interior livable area: 1,072 sqft
Property
Details
- Zoning: N/A
Features
- Levels: One
- Stories: 1
- Patio & porch: Covered
- Fencing: Fenced
- Waterfront features: None
Lot
- Lot size: 2.98 Acres
- Features: Level,City Lot
Parking
- Total spaces: 2
- Parking features: 2 Car Carport,Detached,Garage & Carport
- Has garage: Yes
- Covered spaces: 2
- Carport: Yes
- Carport spaces: 2