



939 S Donner Way E #305, Salt Lake City, UT, 84108
About This Home
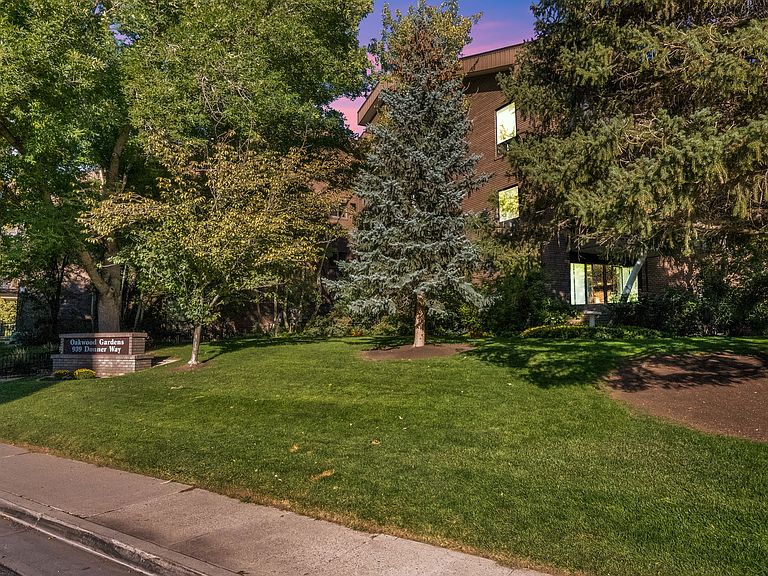
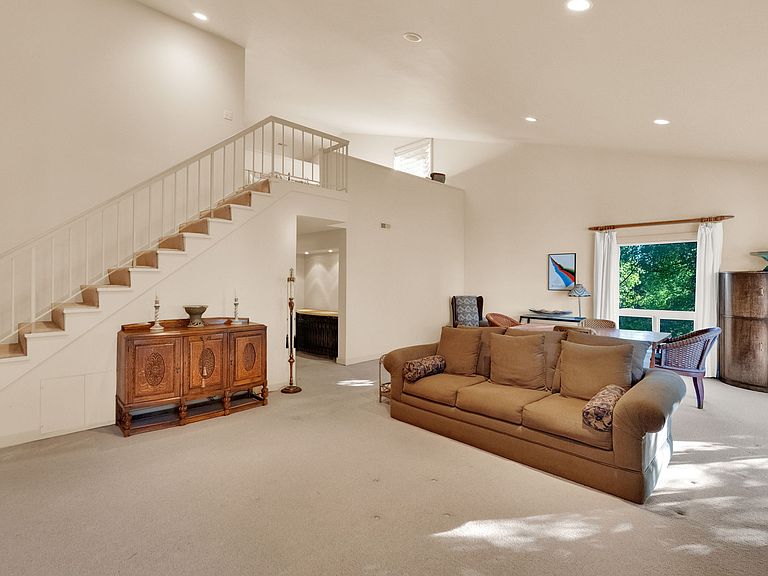
Welcome to Oakwood Gardens Condos - where comfort, convenience, and charm come together! This wonderful 2-bedroom condo located on the top 3rd floor is filled with natural light and perfectly located near Hogle Zoo, Emigration Canyon, hiking and biking trails, Foothill Village Shopping Center, the University of Utah, and downtown. Enjoy the open, inviting floor plan featuring a spacious great room, cozy fireplace, kitchen and vaulted ceilings that create an airy, welcoming atmosphere, making it ideal for both quiet evenings and entertaining. The primary bedroom is a stunning loft suite with abundant light and an incredible walk-in closet offering more storage than you can imagine. Step outside to your private balcony for peaceful moments or casual gatherings. Added conveniences include in-unit washer and dryer, refrigerator, and an assigned parking space in the garage with an additional storage unit. With ALL UTILITIES INCLUDED in the HOA fee, this is easy living at its best! Bring your personal touches and a little TLC to make this the perfect place to call home - a peaceful retreat close to everything you love. Don't miss your opportunity to make this extraordinary space yours! Square Footage provided as a courtesy from County records. Buyer is advised to obtain independent measurements.
Getting Around
 Car-Dependent
 No Nearby Transit
 Somewhat Bikeable
Schools
Construction
Condition
- Property condition: Blt./Standing
- Year built: 1972
Materials
- Roof: Asphalt
- Construction materials: Brick,Other
Notable Dates
- Major remodel year: 2001
Type & Style
- Home type: Condo
- Property subType: Condominium
Interior
Appliances
- Appliances included: Disposal,Free-Standing Range
- Laundry features: Electric Dryer Hookup
Basement
- Basement: None
Bedrooms & Bathrooms
- Bedrooms: 2
- Bathrooms: 2
- Full bathrooms: 2
- Main level bedrooms: 1
Features
- Separate Bath/Shower,Walk-In Closet(s),Vaulted Ceiling(s),Granite Counters
- Door features: Sliding Doors
- Window features: Blinds,Drapes,Double Pane Windows
- Flooring: Carpet,Hardwood,Tile
- Number of fireplaces: 1
- Fireplace: Yes
- Finished area above ground: 2,059
Heating & Cooling
- Heating features: Forced Air
- Cooling features: Central Air
Interior Area
- Total structure area: 2,059
- Total interior livable area: 2,059 sqft
Master Bedroom
- Level: Second
Property
Accessibility
- Accessibility features: Accessible Elevator Installed
Details
- Parcel number: 1611260022
- Zoning: 5905
- Zoning description: Single-Family
Features
- Stories: 2
- Entry location: Top Level
- Exterior features: Balcony,Lighting
- Has view: Yes
- View description: Valley
- Topography of land: Terrain Grad Slope
- Residential vegetation: Landscaping: Full,Mature Trees,Pines,Scrub Oak
Lot
- Lot size: 435.60 sqft
- Features: Curb & Gutter,Sprinkler: Auto-Full,Gentle Sloping
- Lot size dimensions: 0.0 x 0.0 x 0.0
Parking
- Total spaces: 1
- Parking features: Covered,Secured,Secured Parking
- Has garage: Yes
- Attached garage spaces: 1
- Covered spaces: 1