

3712 County Road 1102, Celeste, TX, 75423
About This Home
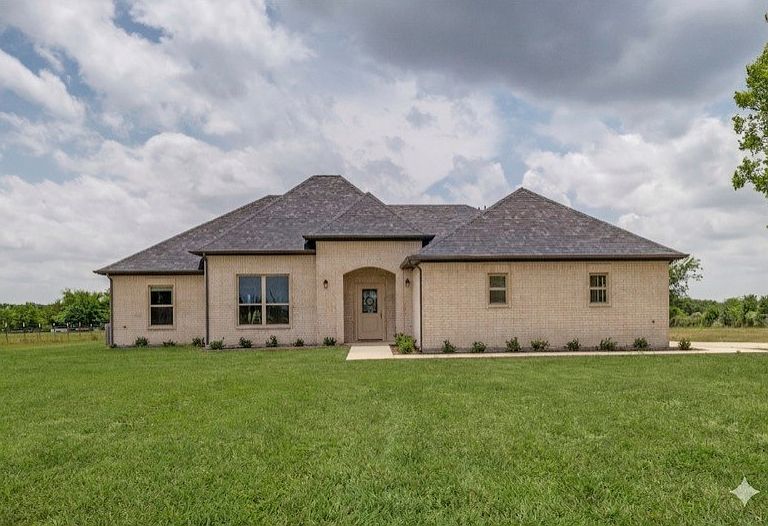
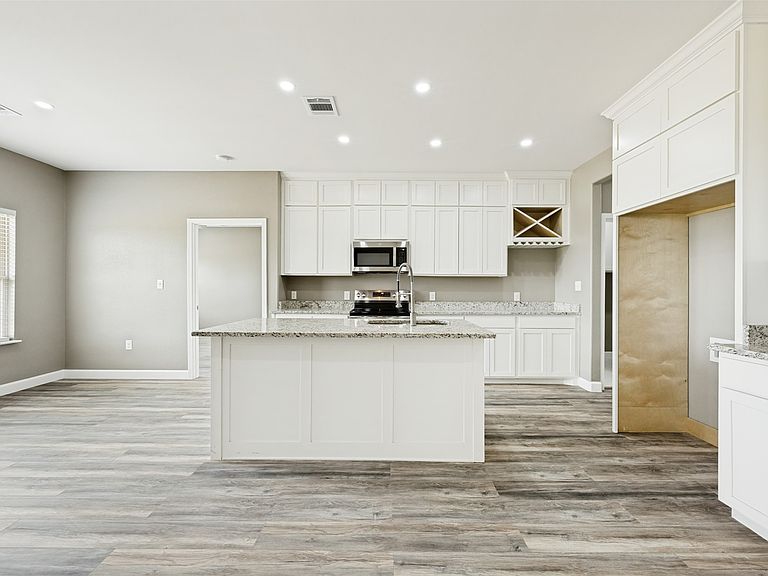
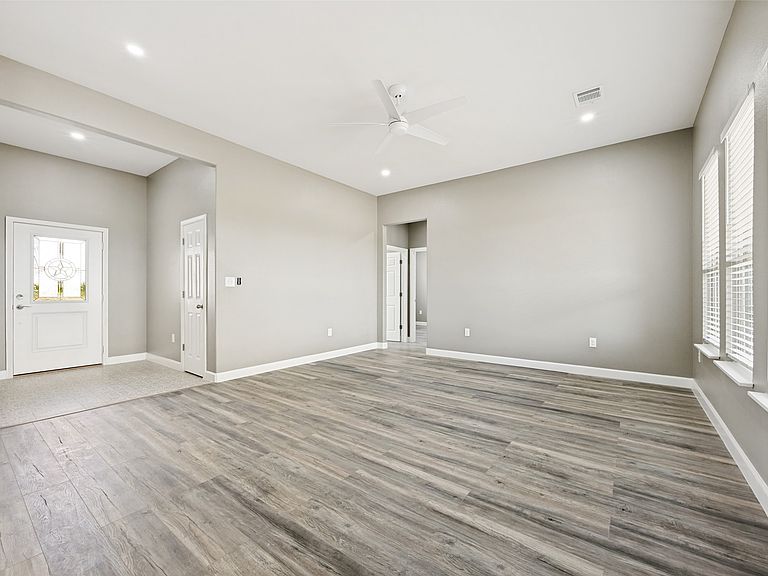
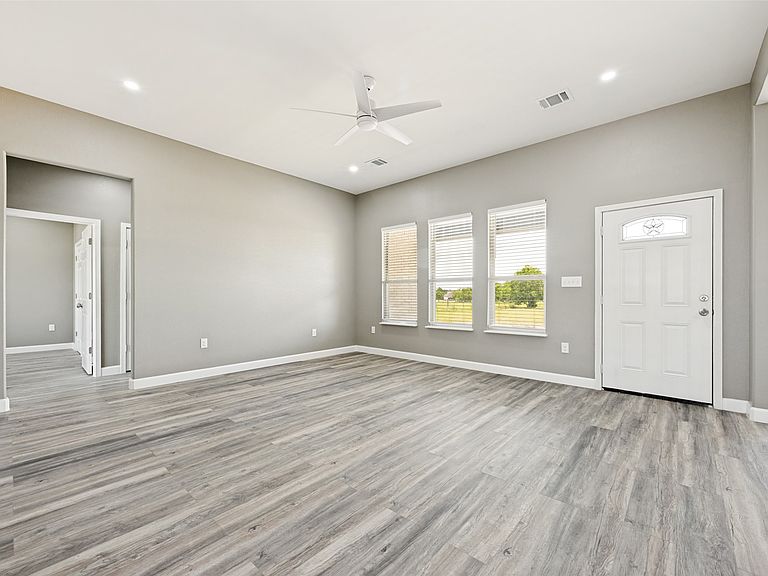
Completed in 2024 and never lived in, this beautiful new construction home is ready for its first owners! Situated on just under 2 acres in, the property offers the kind of peace and quiet that’s hard to find, with little to hear besides the sounds of nature and birds in the distance. The thoughtfully designed layout features 4 bedrooms and 2 bathrooms over 1,700 square feet, with an open kitchen overlooking the living area, creating a comfortable and inviting space for everyday living and entertaining. The private primary suite is tucked away on the opposite end of the home for added separation and comfort. The spacious primary bathroom offers plenty of room to unwind and includes two walk-in closets for exceptional storage. As you pull in through the gravel driveway, you’re welcomed by a stunning mature pecan tree that adds character and shade to the property. Complete with a 2-car garage and plenty of room to enjoy the outdoors, this home offers the perfect blend of new construction, functional design, and peaceful country living.
Getting Around
 Car-Dependent
 Very Limited Transit
 Somewhat Bikeable
Schools
Construction
Condition
- Year built: 2024
Materials
- Foundation: Slab
- Roof: Shingle
Type & Style
- Home type: SingleFamily
- Architectural style: Detached
- Property subType: Single Family Residence
Interior
Appliances
- Appliances included: Dishwasher,Electric Cooktop,Electric Oven,Electric Water Heater,Disposal,Microwave
- Laundry features: Laundry in Utility Room
Bedrooms & Bathrooms
- Bedrooms: 4
- Bathrooms: 2
- Full bathrooms: 2
Features
- Built-in Features,Decorative/Designer Lighting Fixtures,High Speed Internet,Kitchen Island,Pantry,Cable TV
- Flooring: Laminate
Heating & Cooling
- Heating features: Electric
- Cooling features: Central Air,Ceiling Fan(s),Electric
Interior Area
- Total interior livable area: 1,725 sqft
Kitchen
- Features: Granite Counters,Kitchen Island,Pantry,Walk-In Pantry
- Level: First
- Dimensions: 20 x 16
Living Room
- Features: Ceiling Fan(s)
- Level: First
- Dimensions: 18 x 20
Master Bedroom
- Features: Built-in Features,Ceiling Fan(s)
- Level: First
- Dimensions: 12 x 13
Property
Details
- Parcel number: 234952
Features
- Levels: One
- Stories: 1
- Pool features: None
- Patio & porch: Rear Porch,Covered
- Residential vegetation: Grassed
Lot
- Lot size: 1.92 Acres
- Features: Acreage,Few Trees
Parking
- Total spaces: 2
- Parking features: Garage,Gravel,Garage Faces Side
- Has garage: Yes
- Attached garage spaces: 2
- Covered spaces: 2