



593B Heritage Hills, Somers, NY, 10589
About This Home
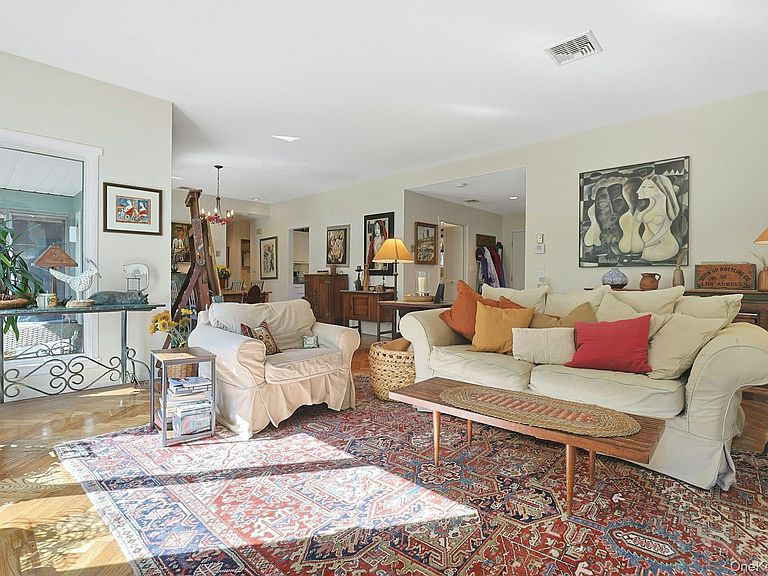
Fall in love the moment you step into this sought after Sherman II. This rare find offers the ultimate blend of luxury, privacy and timeless style. Private, very large flat back and side yards. Walk around the corner to one of the community's 5 Pools and 6 tennis courts. An oversized 2 car garage with plenty of storage and 2 closets, one is cedar. Plenty of guest parking. Primary suite with two closets (one is walk-in), private deck, luxurious bath. Two additional bedrooms with hall bath. Formal living room with spectacular oak herringbone parquet floors and wood burning fireplace. Office/den/small bedroom. Stunning eat in kitchen with Rugged concrete countertops and new appliances. Dining room with doors out to huge private deck. Exterior painted 2025. Second refrigerator in garage. New hot water heater, washer, dryer, range, microwave. Life at Heritage Hills offers so much more than just a home! It's a rich maintenance free lifestyle in an elegant country club setting. Enjoy five sparkling swimming pools, competition tennis, brand new pickleball courts, paddle tennis, racketball, woodworking, basketball, enjoy the camaraderie at the bocce courts, a state-of-the-art fitness center, plays, movies, exercise classes, social events, clubs of all types, lending library, ping pong, playground, scenic nature trails, or, alternatively, an opportunity for quiet luxurious solitude! 24-hour security with on-site EMTs. A convenient shuttle brings you to nearby Metro-North train stations (Goldens Bridge, Purdys, Croton Falls) and shops,. Residents can also enjoy the Somers National Golf Club (separate membership) with new restaurant soon to open. Buyer pays one-time capital contribution of $1500 to Society at closing. Monthly HOA $688.90, Society fee $269.10 Annual Taxes $7970.30 before any exemptions.
Getting Around
 Car-Dependent
 Very Limited Transit
 Somewhat Bikeable
Schools
Construction
Condition
- Property condition: Actual
- Year built: 1987
Materials
- Construction materials: Frame
Other
- Builder model: Sherman II
Type & Style
- Home type: Condo
- Property subType: Condominium,Residential
Interior
Appliances
- Appliances included: Cooktop,Dishwasher,Dryer,Electric Cooktop,Electric Oven,Electric Range,Microwave,Refrigerator,Stainless Steel Appliance(s),Washer
- Laundry features: Washer/Dryer Hookup
Bathroom1
- Level: First
Bedrooms & Bathrooms
- Bedrooms: 3
- Bathrooms: 2
- Full bathrooms: 2
Features
- First Floor Bedroom,First Floor Full Bath,Built-in Features,Chefs Kitchen,Eat-in Kitchen,Entrance Foyer,Formal Dining,Primary Bathroom,Master Downstairs,Recessed Lighting,Storage,Walk Through Kitchen,Walk-In Closet(s)
- Flooring: Combination
- Number of fireplaces: 1
- Fireplace features: Living Room
- Attic: Storage
- Common walls with other units/homes: 2+ Common Walls,No One Above,No One Below
Heating & Cooling
- Heating features: Electric,Hot Air
- Cooling features: Central Air
Interior Area
- Total structure area: 1,905
- Total interior livable area: 1,905 sqft
Property
Details
- Parcel number: 520001600800020000002505932
- Attached to another structure: Yes
- Special condition: None
Lot
- Features: Back Yard,Cul-De-Sac,Front Yard,Garden,Landscaped,Level,Near Golf Course,Near Public Transit,Near School,Near Shops,Private
Parking
- Total spaces: 2
- Parking features: Garage,Garage Door Opener,Parking Lot
- Has garage: Yes
- Attached garage spaces: 2
- Covered spaces: 2
Climate Risk is Financial Risk
Every home has a financial story beyond the listing price. Below, you’ll see the climate risks that could affect this property — and in Bills & Affordability, how those risks may influence repairs, insurance, utilities, and long-term value.
Biggest Threats for This Home
- Strong Wind

- Winter Weather

- Tsunami

How This Home’s Risks Compare
FEMA Declared Disasters in Westchester County and New York
Understanding the Costs
Financial advisors generally recommend spending no more than 30% of your gross household income on housing costs. In practice, many households stretch to 35% or beyond — especially in high-cost markets.
Estimated Costs Today
| Monthly | Annual | |
|---|---|---|
| Mortgage | $5,562 | $66,744 |
| Home Insurance * | $436 | $5,232 |
| Property Taxes | $1,686 | $20,232 |
| Electricity | $314 | $3,777 |
| Total | $7,998 | $95,976 |
Income You'd Need if You Spent...
New York FAIR Plan Programs


How Costs Could Change Over Time
Climate risk is quickly impacting all of the major home ownership costs. Adjust the growth rates and percentage of income spent on housing below to see how your housing costs could change over the next 10 years — and what income you'd need to keep up.
Comparing Against the Market
Price Per Sq Ft
vs Other Active Listings
Avg $/sqft
vs Homes Sold Last Month
Median $/sqft
Current Market Trends
Median Price Per Square Foot
The median price per square foot of homes sold in this area each month. Compare this to this listing's price per square foot to gauge whether the home is priced in line with recent sales.
Historicals for This Listing
Zestimate History ($/sqft)
Price History
| Date | Event | Price |
|---|---|---|
| 2026-08-07 | Price change | $1,030,000 |
| 2026-04-01 | Listed for sale | $1,100,000 |
| 2026-03-23 | Listing removed | $1,100,000 |
| 2025-10-10 | Listed for sale | $1,100,000 |
 View on Zillow