



6227 Northwoods Glen Drive, Parker, CO, 80134
About This Home
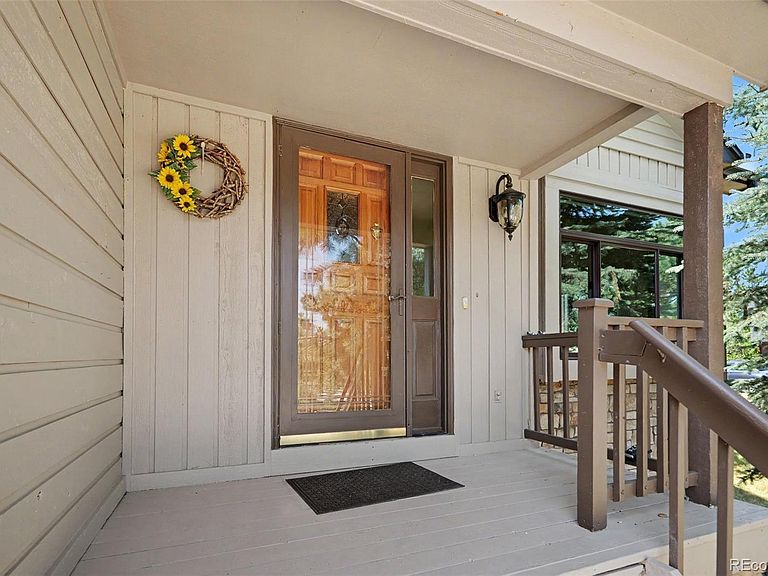
Located in The Pinery, this thoughtfully updated home offers a blend of modern improvements and functional living spaces in a well-established Parker neighborhood. Situated on a quiet, sidewalk-lined street, the property is surrounded by mature trees and attractive landscaping. Recent exterior improvements include a brand-new roof with Class 4 impact-resistant shingles, all-new windows, and new interior and exterior window trim throughout the home, providing enhanced energy efficiency, durability, and curb appeal. Inside, the open and functional floor plan is designed for both everyday living and entertaining. The updated kitchen features custom finishes, stainless steel appliances, and flows seamlessly into the adjoining dining and living areas, creating a comfortable and versatile layout. Upstairs provides four bedrooms and 2 bathrooms including a primary bedroom with a 5-piece bathroom. The outdoor living spaces include an expansive deck and patio overlooking a large, level backyard with room for gardening, recreation, entertaining, or simply enjoying Colorado's changing seasons. An oversized three-car garage provides ample space for vehicles, storage, hobbies, and outdoor equipment. The Pinery offers convenient access to parks, walking trails, open space, golf, shopping, dining, and local amenities. The property is also located near downtown Parker and provides easy access to major commuter routes throughout the Denver metro area. With extensive recent upgrades, a functional floor plan, and a convenient location, this move-in-ready home presents an excellent opportunity to enjoy everything this area has to offer. Check out the virtual tour: https://www.zillow.com/view-imx/d5b70063-4f35-4745-9dc6-4339fba7c648?initialViewType=pano&utm_source=dashboard
Getting Around
 Car-Dependent
 Very Limited Transit
 Somewhat Bikeable
Schools
Construction
Condition
- Year built: 1991
Materials
- Roof: Composition,Wood
- Construction materials: Cedar,Frame,Wood Siding
Type & Style
- Home type: SingleFamily
- Architectural style: Traditional
- Property subType: Single Family Residence
Interior
Appliances
- Appliances included: Dishwasher,Disposal,Dryer,Gas Water Heater,Humidifier,Microwave,Oven,Refrigerator,Washer
- Laundry features: In Unit
Basement
- Has basement: Yes
- Basement: Exterior Entry,Unfinished,Walk-Out Access
Bathroom
- Level: Main
- Area: 30.21
- Dimensions: 5.7 x 5.3
Bathroom
- Features: Primary Suite
- Level: Upper
- Area: 97.2
- Dimensions: 12 x 8.1
Bathroom
- Level: Upper
- Area: 58.8
- Dimensions: 4.9 x 12
Bedroom
- Features: Primary Suite
- Level: Upper
- Area: 260.26
- Dimensions: 15.4 x 16.9
Bedroom
- Level: Upper
- Area: 152.076
- Dimensions: 11.6 x 13.11
Bedroom
- Level: Upper
- Area: 130.29
- Dimensions: 12.9 x 10.1
Bedroom
- Level: Upper
- Area: 132.411
- Dimensions: 10.1 x 13.11
Bedrooms & Bathrooms
- Bedrooms: 4
- Bathrooms: 3
- Full bathrooms: 2
- 1/2 bathrooms: 1
- Main level bathrooms: 1
Bonus Room
- Level: Basement
- Area: 1260
- Dimensions: 30 x 42
Den
- Level: Main
- Area: 226.803
- Dimensions: 17.3 x 13.11
Dining Room
- Level: Main
- Area: 136.96
- Dimensions: 12.8 x 10.7
Features
- Ceiling Fan(s),Eat-in Kitchen,Entrance Foyer,Five Piece Bath,Granite Counters,High Ceilings,Kitchen Island,Pantry,Primary Suite,Smoke Free,Walk-In Closet(s)
- Window features: Bay Window(s)
- Flooring: Carpet,Stone,Tile,Wood
- Number of fireplaces: 1
- Fireplace features: Family Room,Gas
- Fireplace: Yes
- Finished area below ground: 0
- Finished area above ground: 2,244
Heating & Cooling
- Heating features: Forced Air
- Cooling features: Central Air
Interior Area
- Total structure area: 3,378
- Total interior livable area: 3,378 sqft
Kitchen
- Level: Main
- Area: 204.12
- Dimensions: 16.2 x 12.6
Laundry
- Level: Main
- Area: 48.45
- Dimensions: 5.7 x 8.5
Living Room
- Level: Main
- Area: 279.39
- Dimensions: 13.9 x 20.1
Property
Details
- Parcel number: R0348289
- Zoning: PDU
- Special condition: Standard
- Exclusions: Seller's Personal Property,Washer And Dryer In Laundry Room,Washer And Dryer In Garage Is Included
Features
- Levels: Two
- Stories: 2
- Patio & porch: Deck
- Exterior features: Balcony,Lighting,Private Yard,Rain Gutters
- Fencing: Partial
Lot
- Lot size: 0.32 Acres
- Features: Ditch,Landscaped,Many Trees,Master Planned,Sprinklers In Front,Sprinklers In Rear
Parking
- Total spaces: 3
- Parking features: Concrete,Insulated Garage,Storage
- Has garage: Yes
- Attached garage spaces: 3
- Covered spaces: 3