


1101 Fairhaven Loop, Richland, WA, 99352
About This Home
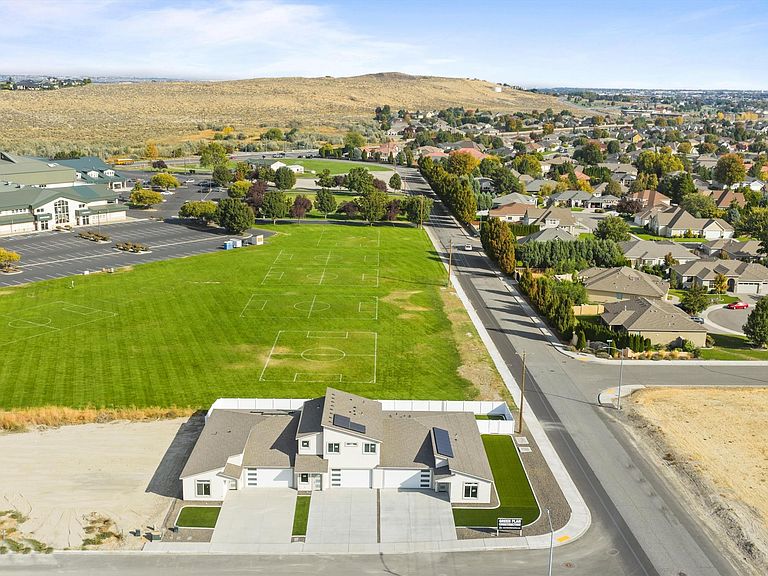
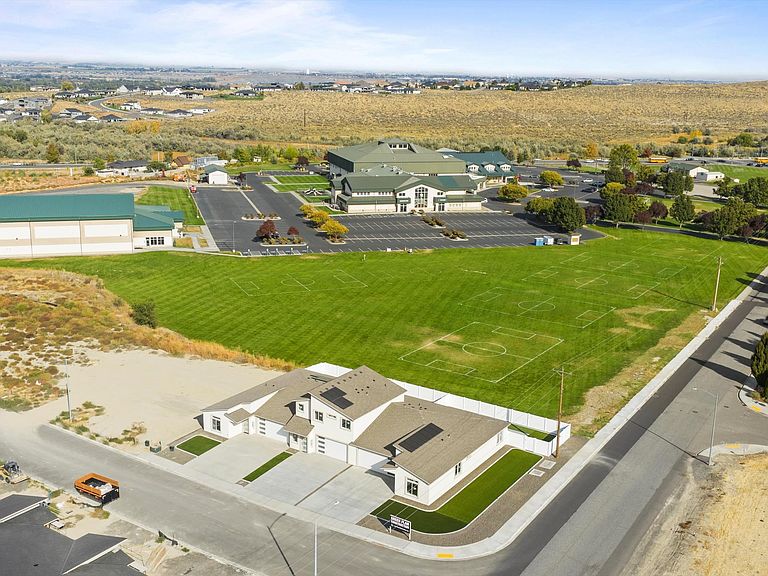
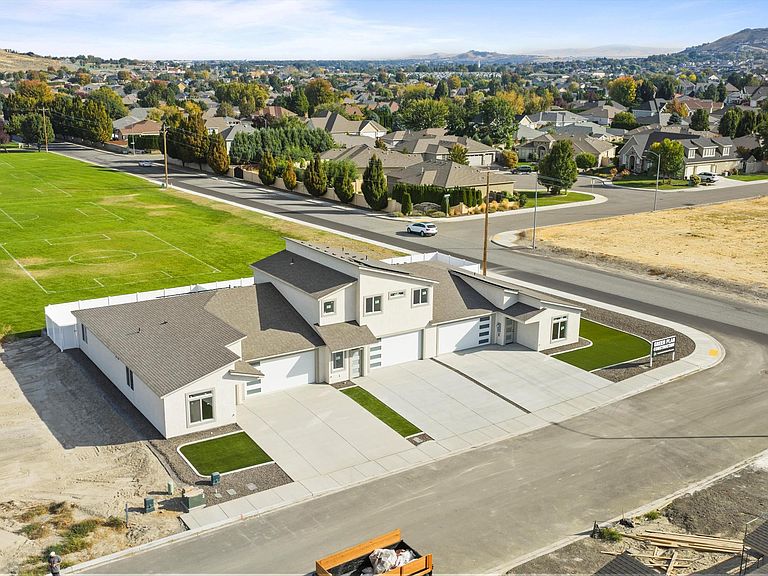
Introducing 1101, 1105, and 1109 Fairhaven Loop, Richland! This stunning new construction triplex is located in the heart of South Richland, right next to Bethel Church—one of the most sought-after spots in town. Each unit showcases thoughtful design, high-end finishes, and true functionality. The two end units are spacious one-story homes with 3 bedrooms, 2 bathrooms, and 1,788 square feet of beautifully laid out living space. The center unit is a two-story floor plan with the primary suite on the main level and a massive upstairs family room—perfect for extra living space, a game room, or a home office setup. All units include a two-car garage and private entrances. Inside, you’ll find top-tier features throughout: luxury vinyl plank flooring, quartz countertops, soft-close cabinetry, full-height tile backsplash, and stainless steel appliances. The exterior boasts sleek modern architecture, solar panels on each unit, and durable stucco that ties the whole property together with undeniable curb appeal. Each home is fully landscaped front and back with no-maintenance artificial grass, so you can enjoy a beautiful yard year-round without the upkeep. What really sets this one apart? There are no CC&Rs or HOA, giving you full flexibility—and each unit has been zero lot line platted, meaning you have the future option to sell them individually. Whether you’re looking for a long-term investment, short term rentals, multi-generational living, or owner occupying one of the homes, this property checks all the boxes.
Getting Around
 Car-Dependent
 Some Transit
 Somewhat Bikeable
Schools
Construction
Condition
- Property condition: New Construction
- New construction: Yes
- Year built: 2025
Materials
- Foundation: Concrete Slab
- Roof: Composition Shingle
- Construction materials: Stucco
Type & Style
- Home type: MultiFamily
- Property subType: Triplex
Interior
Appliances
- Appliances included: Cooktop,Dishwasher,Disposal,Microwave,Oven/Built In,Built In(s),Oven
Bedrooms & Bathrooms
- Bedrooms: 9
Features
- Vaulted Ceiling(s),Storage,Room-Bonus,Room-Den,Room-Family,Room-Master Main Level,Walk-In Closet(s),Ceiling Fan(s),Master Suite,Vaulted Ceilings,Kitchen Island
- Door features: French Doors
- Window features: Triple Pane Windows
- Flooring: Vinyl
Heating & Cooling
- Heating features: Heat Pump
- Cooling features: Central Air,Electric,Heat Pump
Interior Area
- Total structure area: 5,783
- Total interior livable area: 5,783 sqft
Property
Details
- Zoning description: Residential
Features
- Exterior features: Lighting,Corner Lot
- Fencing: Fenced
Lot
- Features: Loc in City Limits,Solar
Parking
- Total spaces: 2
- Parking features: Garage,Garage Door Opener,Garage-2 Car
- Has garage: Yes
- Attached garage spaces: 2
- Covered spaces: 2
Climate Risk is Financial Risk
Every home has a financial story beyond the listing price. Below, you’ll see the climate risks that could affect this property — and in Bills & Affordability, how those risks may influence repairs, insurance, utilities, and long-term value.
Biggest Threats for This Home
- Winter Weather

- Cold Wave

- Heat Wave

- Inland Flooding

- Ice Storm

- Wildfire

How This Home’s Risks Compare
FEMA Declared Disasters in Benton County and Washington
Understanding the Costs
Financial advisors generally recommend spending no more than 30% of your gross household income on housing costs. In practice, many households stretch to 35% or beyond — especially in high-cost markets.
Estimated Costs Today
| Monthly | Annual | |
|---|---|---|
| Mortgage | $7,584 | $91,008 |
| Home Insurance * | $413 | $4,956 |
| Property Taxes | $950 | $11,400 |
| Electricity | $395 | $4,746 |
| Total | $9,342 | $112,104 |
Income You'd Need if You Spent...
Washington FAIR Plan Programs


How Costs Could Change Over Time
Climate risk is quickly impacting all of the major home ownership costs. Adjust the growth rates and percentage of income spent on housing below to see how your housing costs could change over the next 10 years — and what income you'd need to keep up.
Comparing Against the Market
Price Per Sq Ft
vs Other Active Listings
Avg $/sqft
vs Homes Sold Last Month
Median $/sqft
Current Market Trends
Median Price Per Square Foot
The median price per square foot of homes sold in this area each month. Compare this to this listing's price per square foot to gauge whether the home is priced in line with recent sales.
Historicals for This Listing
Zestimate History ($/sqft)
Price History
| Date | Event | Price |
|---|---|---|
| 2025-10-10 | Listed for sale | $1,500,000 |
 View on Zillow