
995 5th Ave #2S1E, New York, NY, 10028
About This Home
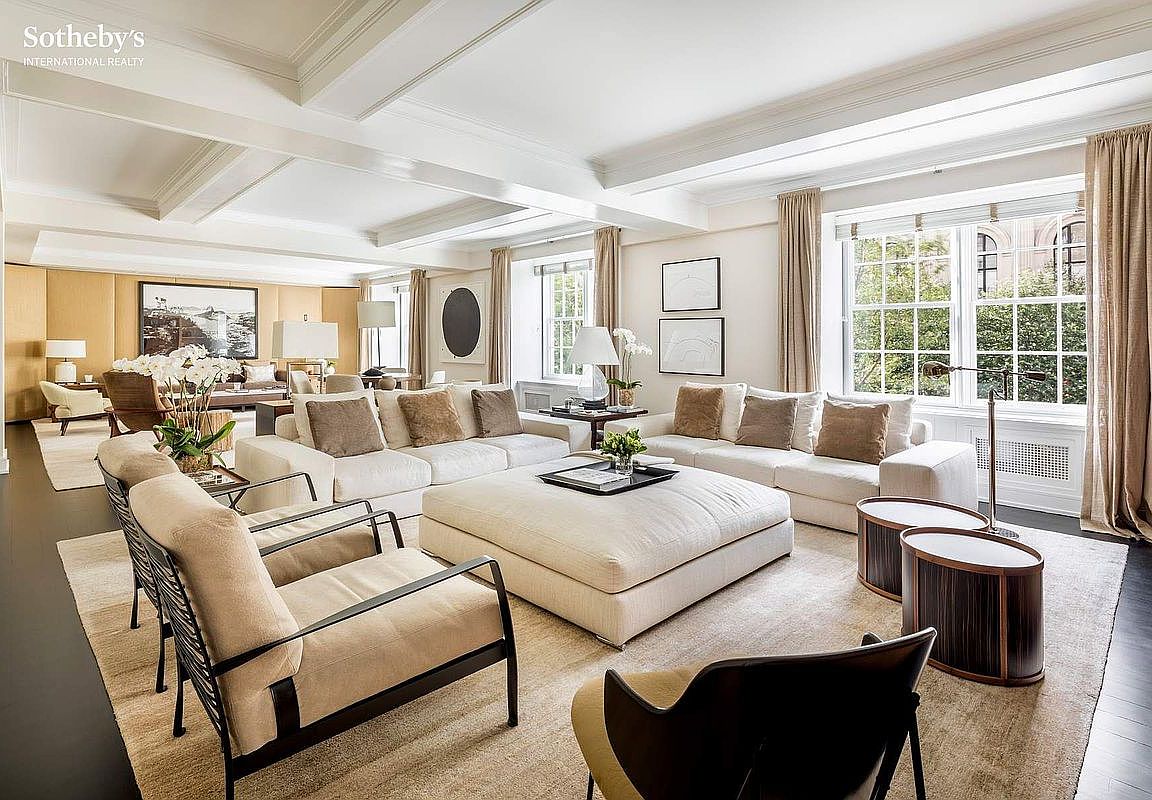
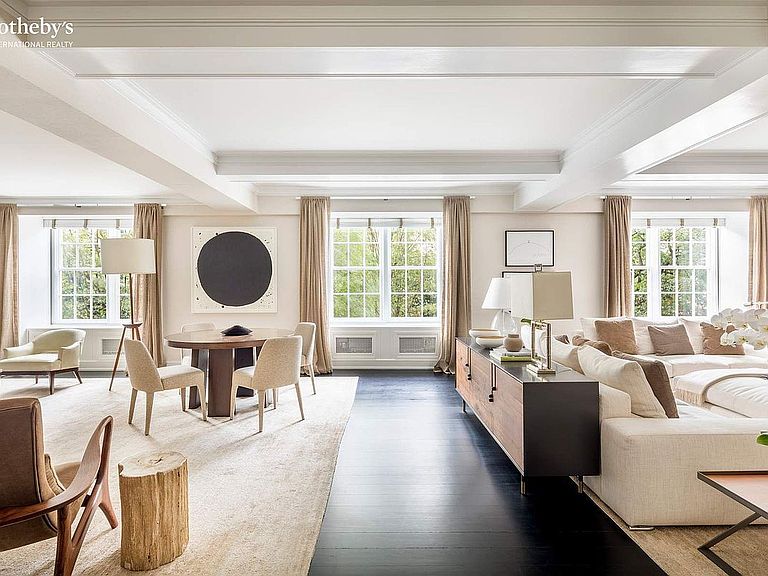
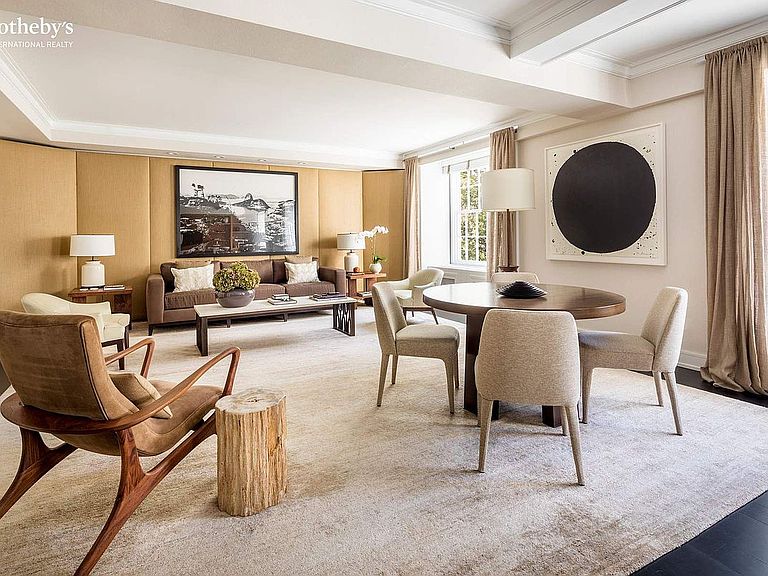
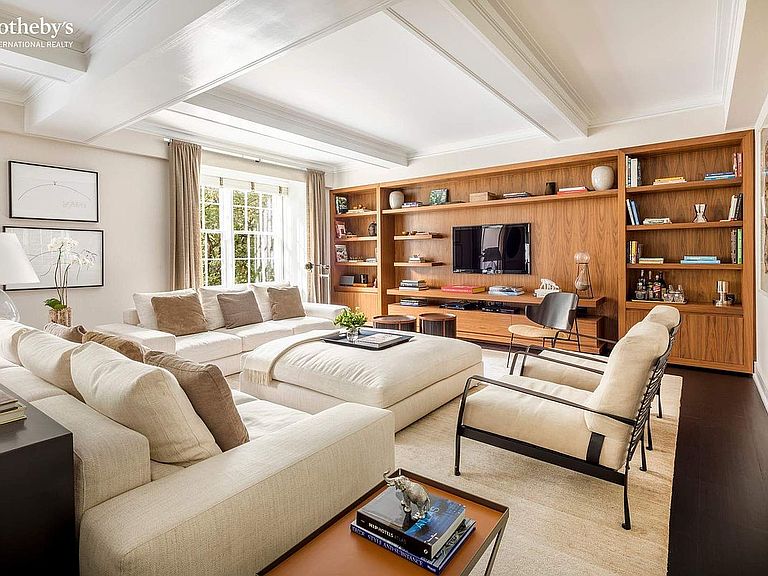
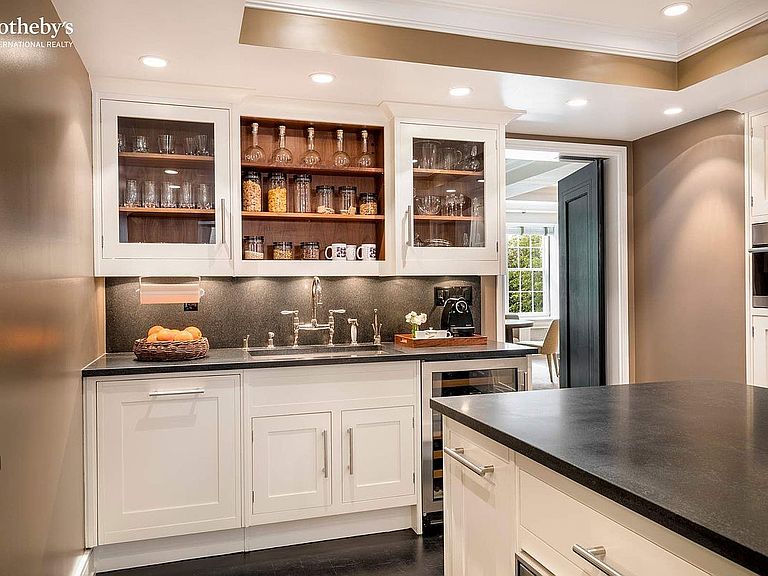
Apartment 2S/1E is a spacious and light-flooded 4,825 square foot, six bedroom residence located at 995 Fifth Avenue, a prewar cooperative with condominium by-laws, located within the boundaries of the Metropolitan Museum of Art Historic District at Fifth Avenue at East 81st Street. Apartment 2S is an elegant 4,357 square foot, five bedroom residence. This stunning apartment boasts an expansive 42 1/2 foot Living/Dining Room with treetop views over Fifth Avenue and the Metropolitan Museum of Art from three pairs of double Citi-Windows. An adjacent eat-in Chef’s Kitchen opens onto a large private terrace with an outdoor dining area and has been thoughtfully designed with a full complement of luxury appliances, superb storage for dining for as many as ten. Appliances include a Sub-Zero refrigerator and wine storage unit, a Viking oven and range with a vented hood, and a Miele dishwasher and microwave. The versatile floorplan provides for as many six Bedrooms, each with an en-suite bathroom. The oversized corner Primary Bedroom enjoys sunny southern exposures over the adjacent townhouse gardens, a luxurious Primary Bathroom with heated floors, and excellent storage. Each of the additional four Bedrooms includes a large closet and an en-suite Bathroom. A Laundry Room with a side-by-side Miele washer and dryer, and a Powder Room complete this special apartment. Downstairs, the ultimate urban luxury, Apartment 1E is a charming 468 square foot Guest/Staff Studio overlooking the tree-lined street with a full Kitchen and Bathroom. This sale also includes a private storage bin. This beautiful home is offered in pristine, turn-key condition, with striking 21st-century interiors and luxurious finishes throughout. 995 Fifth Avenue represents a brilliant marriage of classic Candela prewar design to clean 21st Century style. In 2008 the landmark Stanhope Hotel was converted to a 26 unit cond-op, a cooperative with condominium by-laws, permitting pied-a-terres, financing & ownership by a trust or corporate entity. The upgrade included a modern infrastructure with an individually controlled, year-round four pipe heating & cooling system and a generator for assured full power. The historic 1926 limestone facade belies its striking contemporary interiors. Amenities include a luxurious windowed Fitness Center with a full complement of state-of-the-art fitness and Pilates equipment, a Kitchen and private treatment rooms. Exemplary security and service is consistently provided by a full-time Resident Manager, and 24-hour attended Doorman and Concierge staff. Pet friendly. This unique and glamorous apartment is offered for sale for $13,500,000, with the 2% flip tax payable by the purchaser.
Getting Around
 Walker's Paradise
 Rider's Paradise
 Very Bikeable
Schools
Construction
Condition
- Year built: 1926
Type & Style
- Home type: Condo
- Property subType: Condop
Interior
Appliances
- Appliances included: Dishwasher,Washer/Dryer
Bedrooms & Bathrooms
- Bedrooms: 6
- Bathrooms: 7
- Full bathrooms: 6
- 1/2 bathrooms: 1
Interior Area
- Total structure area: 4,825
- Total interior livable area: 4,825 sqft
Property
Details
- Special condition: Resale
Climate Risk is Financial Risk
Every home has a financial story beyond the listing price. Below, you’ll see the climate risks that could affect this property — and in Bills & Affordability, how those risks may influence repairs, insurance, utilities, and long-term value.
Biggest Threats for This Home
- Heat Wave

- Tsunami

How This Home’s Risks Compare
FEMA Declared Disasters in New York County and New York
Understanding the Costs
Financial advisors generally recommend spending no more than 30% of your gross household income on housing costs. In practice, many households stretch to 35% or beyond — especially in high-cost markets.
Estimated Costs Today
| Monthly | Annual | |
|---|---|---|
| Mortgage | $59,920 | $719,040 |
| Home Insurance * | $2,532 | $30,384 |
| Property Taxes | $7,011 | $84,132 |
| Electricity | $797 | $9,568 |
| Total | $70,260 | $843,120 |
Income You'd Need if You Spent...
New York FAIR Plan Programs



How Costs Could Change Over Time
Climate risk is quickly impacting all of the major home ownership costs. Adjust the growth rates and percentage of income spent on housing below to see how your housing costs could change over the next 10 years — and what income you'd need to keep up.
Comparing Against the Market
Price Per Sq Ft
vs Other Active Listings
Avg $/sqft
vs Homes Sold Last Month
Median $/sqft
Current Market Trends
Median Price Per Square Foot
The median price per square foot of homes sold in this area each month. Compare this to this listing's price per square foot to gauge whether the home is priced in line with recent sales.
Historicals for This Listing
Zestimate History ($/sqft)
No zestimate history available
Price History
| Date | Event | Price |
|---|---|---|
| 2025-10-13 | Listed for sale | $13,500,000 |
 View on Zillow