


2681 SE River Rd Unit 51, Hillsboro, OR, 97123
About This Home
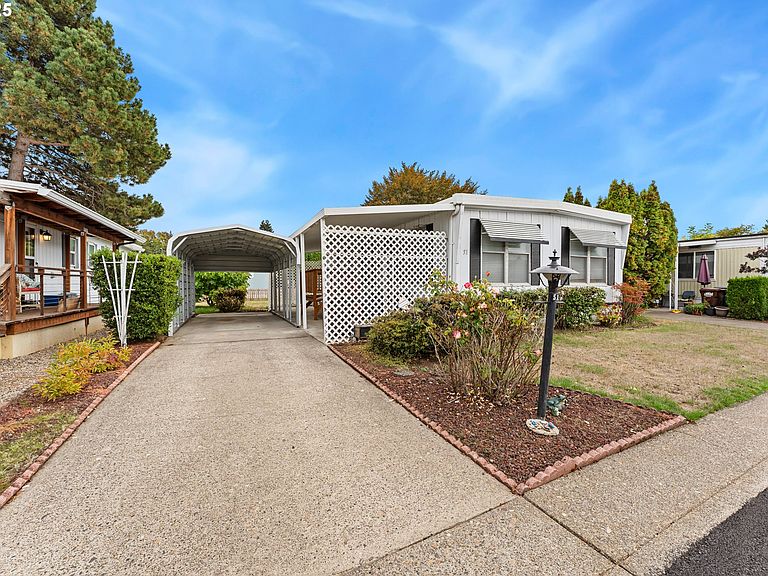
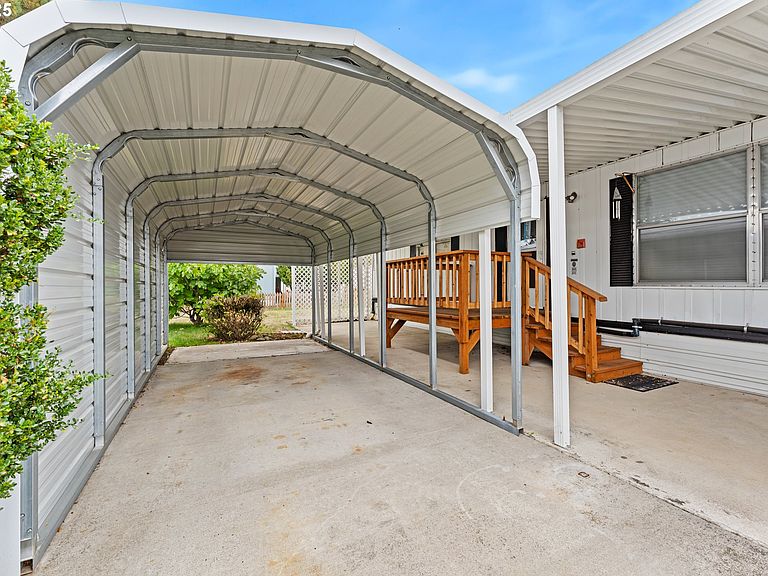
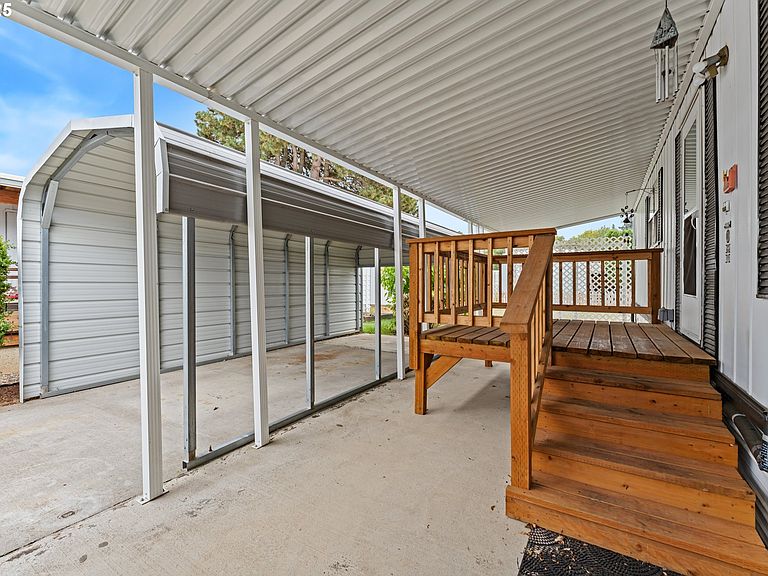
Welcome to this 2-bedroom, 1 bath double-wide manufactured home offering approximately 800 sq. ft. of comfortable living space. Step inside to find an open and spacious living room that flows seamlessly into the dining area, complete with a built in shelf and wall to-wall carpeting that adds warmth and comfort. Kitchen features recently updated countertops, a fresh white tile backsplash, and newly painted cabinets, creating a bright and inviting space to cook and gather. The bathroom was updated in 2019 with new cabinetry, tile flooring, paint, and a modern shower insert. Additional updates include a roof replacement in 2021, new carpet in 2018, a newly installed durable deck, and a brand-new awning providing extra shade and outdoor comfort. A newer carport with deep space offers convenient covered parking. The washer and dryer (purchased last year) are included for added value. This home also features a heat pump for efficient heating and cooling and sits on a spacious, low-maintenance lot. With its combination of comfort, thoughtful updates, and original charm, this home is move-in ready and ideal for those seeking an easy, relaxed lifestyle in a welcoming 55+ community. Schedule your tour TODAY!
Getting Around
 Car-Dependent
 Some Transit
 Bikeable
Schools
Construction
Condition
- Property condition: Resale
- Year built: 1970
Materials
- Foundation: Pillar/Post/Pier
- Roof: Membrane,Rubber
- Construction materials: Metal Siding,Panel
Type & Style
- Home type: MobileManufactured
- Property subType: Residential,Manufactured Home
Interior
Appliances
- Appliances included: Built In Oven,Built-In Range,Dishwasher,Disposal,Free-Standing Range,Free-Standing Refrigerator,Instant Hot Water,Range Hood,Washer/Dryer,Electric Water Heater
- Laundry features: Laundry Room
Basement
- Has basement: Yes
- Basement: Crawl Space,Exterior Entry
Bedroom2
- Features: Daylight,Closet, High Speed Internet, Walkin Shower, Wallto Wall Carpet
- Level: Main
- Area: 100
Bedrooms & Bathrooms
- Bedrooms: 2
- Bathrooms: 1
- Full bathrooms: 1
- Main level bathrooms: 1
Dining Room
- Features: Builtin Features, Daylight, Garden Window, Kitchen Dining Room Combo, Living Room Dining Room Combo,Closet, High Speed Internet, Wallto Wall Carpet
- Level: Main
- Area: 80
Features
- High Speed Internet,Soaking Tub,Bathroom,Built-in Features,Bathtub,Bathtub With Shower,Shower,Closet,Walkin Shower,Kitchen Dining Room Combo,Living Room Dining Room Combo,Double Vanity,Formal,LShaped,Walk-In Closet(s),Pantry
- Window features: Aluminum Frames,Double Pane Windows,Storm Window(s),Vinyl Frames,Daylight,Garden Window(s)
- Flooring: Tile,Wall to Wall Carpet
Heating & Cooling
- Heating features: Forced Air,Heat Pump
- Cooling features: Central Air,Heat Pump
Interior Area
- Total structure area: 800
- Total interior livable area: 800 sqft
Kitchen
- Features: Builtin Features, Builtin Range, Daylight, Dishwasher, Disposal, Exterior Entry, Garden Window, Instant Hot Water, Kitchen Dining Room Combo,Double Sinks, Free Standing Refrigerator, Solid Surface Countertop
- Level: Main
- Area: 128
Living Room
- Features: Daylight, Exterior Entry, Formal, L Shaped, Living Room Dining Room Combo,High Speed Internet, Wallto Wall Carpet
- Level: Main
Master Bedroom
- Features: Daylight,Closet, Ensuite, High Speed Internet, Walkin Closet, Wallto Wall Carpet
- Level: Main
- Area: 120
Property
Accessibility
- Accessibility features: Accessible Doors,Accessible Full Bath,Accessible Hallway,Bathroom Cabinets,Kitchen Cabinets,Main Floor Bedroom Bath,Minimal Steps,Natural Lighting,One Level,Utility Room On Main,Accessibility
Details
- Parcel number: M948390
- On leased land: Yes
- Lease amount: 910
Features
- Stories: 1
- Patio & porch: Covered Deck,Covered Patio,Deck,Patio,Porch
- Exterior features: Dog Run,Garden,Exterior Entry
- Has view: Yes
- View description: Seasonal,Territorial
Lot
- Features: Level,Private,Seasonal,SqFt 0K to 2999
Parking
- Parking features: Carport,Covered,RV Access/Parking,RV Boat Storage
- Carport: Yes
Climate Risk is Financial Risk
Every home has a financial story beyond the listing price. Below, you’ll see the climate risks that could affect this property — and in Bills & Affordability, how those risks may influence repairs, insurance, utilities, and long-term value.
Biggest Threats for This Home
- Earthquake

- Cold Wave

- Heat Wave

- Inland Flooding

- Ice Storm

How This Home’s Risks Compare
FEMA Declared Disasters in Washington County and Oregon
Understanding the Costs
Financial advisors generally recommend spending no more than 30% of your gross household income on housing costs. In practice, many households stretch to 35% or beyond — especially in high-cost markets.
Estimated Costs Today
| Monthly | Annual | |
|---|---|---|
| Mortgage | $328 | $3,936 |
| Home Insurance * | $13 | $156 |
| Property Taxes | $46 | $552 |
| Electricity | $176 | $2,119 |
| Total | $563 | $6,756 |
Income You'd Need if You Spent...
Oregon FAIR Plan Programs



How Costs Could Change Over Time
Climate risk is quickly impacting all of the major home ownership costs. Adjust the growth rates and percentage of income spent on housing below to see how your housing costs could change over the next 10 years — and what income you'd need to keep up.
Comparing Against the Market
Price Per Sq Ft
vs Other Active Listings
Avg $/sqft
vs Homes Sold Last Month
Median $/sqft
Current Market Trends
Median Price Per Square Foot
The median price per square foot of homes sold in this area each month. Compare this to this listing's price per square foot to gauge whether the home is priced in line with recent sales.
Historicals for This Listing
Zestimate History ($/sqft)
No zestimate history available
Price History
| Date | Event | Price |
|---|---|---|
| 2026-04-13 | Price change | $69,900 |
| 2026-04-06 | Price change | $64,900 |
| 2026-03-06 | Price change | $74,900 |
| 2025-12-29 | Price change | $79,999 |
| 2025-10-10 | Listed for sale | $85,000 |
 View on Zillow