



14036 Lake View Dr #143, La Mirada, CA, 90638
About This Home
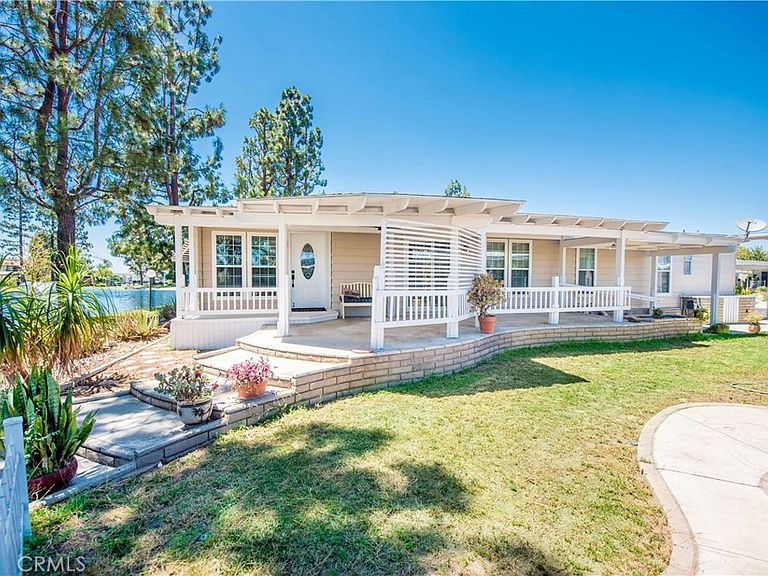
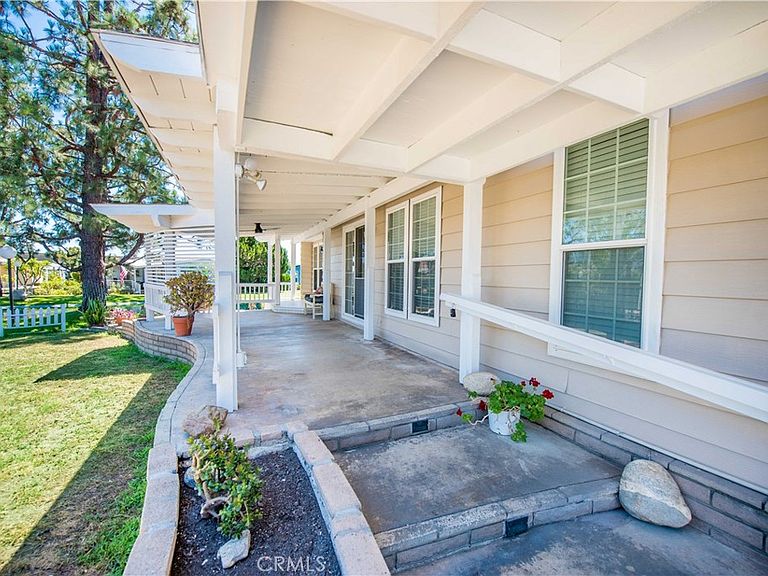
Lakefront Living in One of La Mirada's Premier 55+ Communities Imagine starting your morning with coffee overlooking the water and ending your day relaxing on your private patio as a cool evening breeze drifts across the lake. This beautifully remodeled lakefront home offers the perfect blend of comfort, style, and the peaceful lifestyle you've been looking for. Featuring 2 spacious bedrooms and 2 beautifully remodeled bathrooms, this move-in-ready home has been thoughtfully updated throughout. Enjoy brand-new luxury vinyl plank flooring, fresh interior and exterior paint, elegant quartz countertops, and a tastefully remodeled kitchen designed for both everyday living and entertaining. The open family room flows seamlessly into the kitchen, while the spacious living room showcases beautiful lake views that create a bright and inviting atmosphere. The generously sized primary suite provides a relaxing retreat with an updated en-suite bathroom, while the second bedroom offers flexibility for guests, hobbies, or a home office. Step outside to your private lakefront patio—an ideal place to enjoy your morning coffee, entertain friends, or simply take in the tranquil scenery. Residents can even fish in the lake, making this a truly unique opportunity to enjoy an active outdoor lifestyle right outside your door. The cool evening breeze coming off the water creates the perfect setting to unwind after a busy day. Additional highlights include side-by-side covered parking, nearby guest parking, and a convenient location just steps from the community clubhouse and its amenities. If you've been searching for a beautifully updated home with breathtaking lake views and a resort-style atmosphere, this exceptional property is ready to welcome you home.
Getting Around
 Very Walkable
 Very Limited Transit
 Somewhat Bikeable
Schools
Construction
Condition
- Property condition: Updated/Remodeled
- Year built: 1976
Materials
- Foundation: Pier Jacks
- Roof: Composition,Shingle
- Construction materials: Aluminum Siding,Copper Plumbing
Type & Style
- Home type: MobileManufactured
- Property subType: Manufactured Home
Interior
Appliances
- Appliances included: Dishwasher,Free-Standing Range,Gas Oven,Gas Range,Gas Water Heater,Microwave,Water Heater
- Laundry features: Common Area,Washer Hookup,Gas Dryer Hookup,Inside,Laundry Room
Bathroom
- Features: Bathtub,Dual Sinks,Full Bath on Main Level,Low Flow Plumbing Fixtures,Quartz Counters,Remodeled,Separate Shower,Walk-In Shower
Bedrooms & Bathrooms
- Bedrooms: 2
- Bathrooms: 2
- Full bathrooms: 1
- 3/4 bathrooms: 1
Features
- Block Walls,Ceiling Fan(s),Dry Bar,Living Room Deck Attached,Open Floorplan,Pantry,Quartz Counters,Recessed Lighting
- Door features: Mirrored Closet Door(s),Sliding Doors
- Window features: Bay Window(s),Double Pane Windows,ENERGY STAR Qualified Windows,Screens
Heating & Cooling
- Heating features: Central
- Cooling features: Central Air
Interior Area
- Total interior livable area: 1,440 sqft
Kitchen
- Features: Kitchen Island,Quartz Counters,Remodeled,Updated Kitchen
Property
Details
- On leased land: Yes
- Lease amount: 1601.43
- Special condition: Standard
Features
- Levels: One
- Stories: 1
- Entry location: Front Door
- Pool features: Community,Heated,In Ground,Tile
- Patio & porch: Covered,Front Porch
- Exterior features: Rain Gutters
- Has spa: Yes
- Spa features: Community,Heated,In Ground
- Fencing: Brick,Masonry
- Has view: Yes
- View description: Park/Greenbelt,Lake
- Has water view: Yes
- Water view: Lake
- On waterfront: Yes
- Waterfront features: Lake Front
Lot
- Features: Close to Clubhouse,Greenbelt,Lawn,Landscaped,Sprinkler System
Parking
- Total spaces: 2
- Parking features: Attached Carport
- Covered spaces: 2
- Carport: Yes
- Carport spaces: 2