


420 Alan Lewis Rd, East Bernstadt, KY, 40729
About This Home
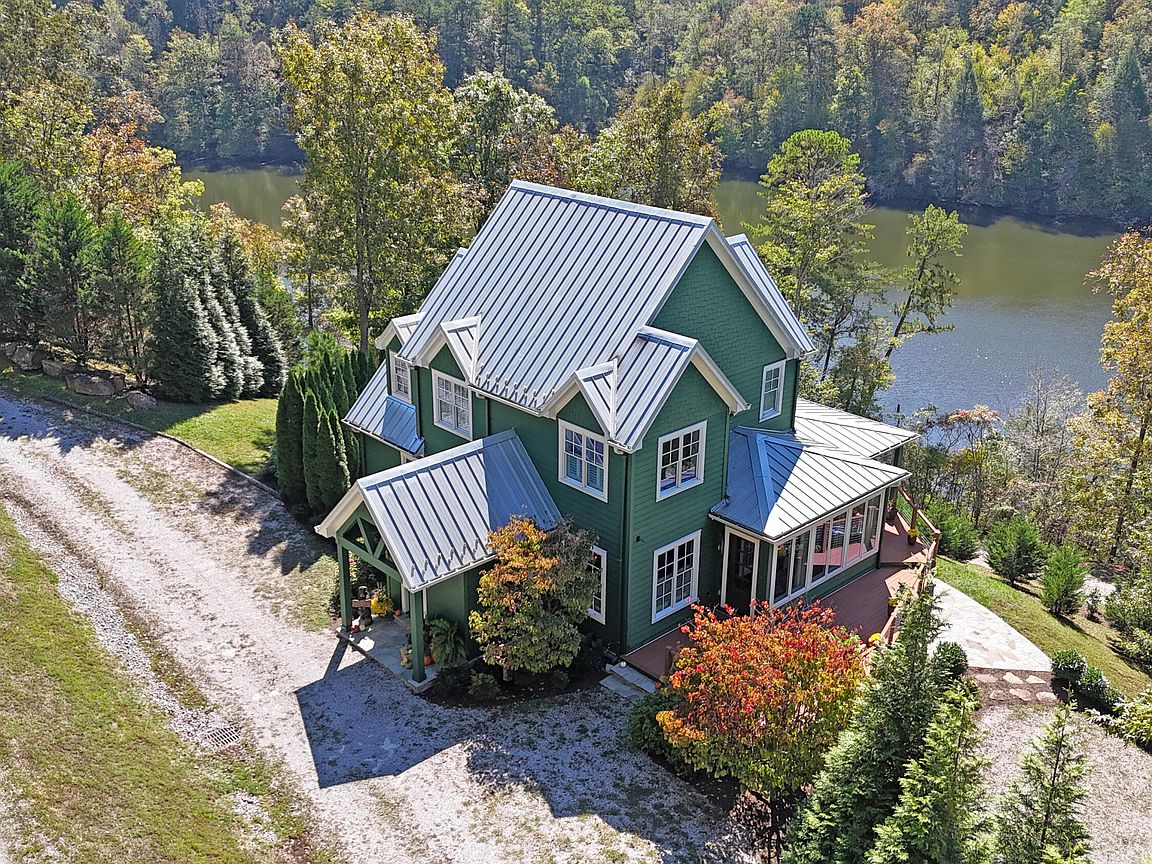
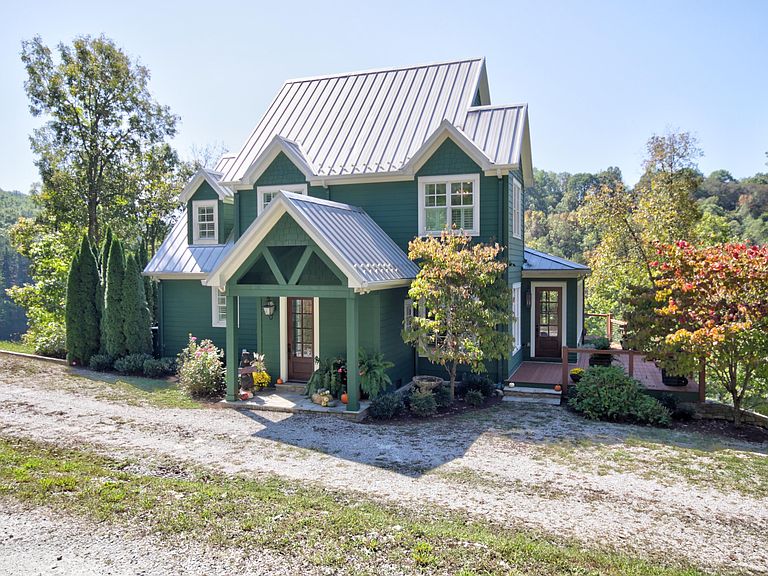
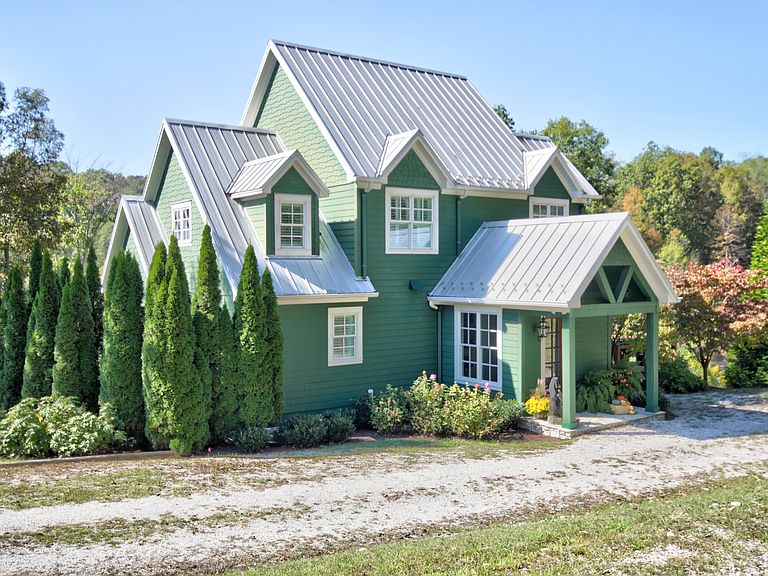
Luxurious-Serene-Relaxing-Comfortable-if what you want isn't here, you probably don't need it! 18.68 acres on Wood Creek Lake, located approximately one hour south of Lexington, KY & 1.5 hour north of Knoxville, TN just off Interstate 75. Although there would be little reason to leave this private retreat, local attractions include- Daniel Boone Nat'l Forest, Laurel Lake, Lake Cumberland, Cumberland Falls Nat'l Park, Levi Jackson Wilderness Road Park, Rockcastle & Cumberland Rivers. Wood Creek Lake is a 625 acre lake comprised of multiple long narrows and provides excellent fishing opportunities for bass, panfish & catfish and is suitable for low speed boating & leisurely pontoon excursions! The cares of life begin to fall away as you drive thru this remarkable acreage to the pièce de résistance, the chateau tucked at road's end. The owner accomplished the task of using the highest quality of building & finishing materials in this custom build and yet this home feels like being enveloped in your favorite warm blanket. The exterior is of hardie board & "Kentucky Marble" stone construction with composite wraparound decking, flagstone patios, & metal roof with snow guards to prevent excessive weight from heavy snowfall. NOTE- A detailed room by room description is forthcoming containing amenities, material & special features. First floor offers formal entry, gourmet kitchen, breakfast area, open concept great room & dining area, powder room, utility room, 1st floor guest bedroom with ensuite full bath. The 2nd level boasts a magnificent primary bedroom with vaulted, beamed ceiling in white plank, lake views & fireplace w ensuite bath with spa tub, step-in shower, coffee bar& walk-in; sitting/reading nook & additional guest bedroom with ensuite. The lower level is fully finished with stained wood, coffered ceilings, beautifully stained concrete flooring & patio access. This area offers large family/dining room combo with kitchenette equipped with all full size appliances. Another spacious bedroom & ensuite, guest bath & office/5th bedroom are found on this level. With the exception of bathrooms, all interior walls & ceilings are white-washed & stained wood & all flooring concrete, wood & tile. Plantation shutters, blinds & custom draperies throughout and notwithstanding a few personal items, the finest of furnishings & decor remain with this exquisite home! Hundreds of feet of lake frontage are included, easy lake access by foot & automobile, large covered private dock & boat slip with entertaining area, storage & a 2019 Ranger 10-person pontoon. Unlike most lake properties with limited parking, this home offers space for 30-40 vehicles, great for hosting large family/social events. This property has unlimited potential for personal full or part-time residence, corporate retreat or further land development! 1st Level- 1597sf, 2nd Level- 1096sf, Lower Level- 1515sf
Getting Around
 Car-Dependent
 Very Limited Transit
 Not Bike Friendly
Schools
Construction
Condition
- Year built: 2015
Materials
- Foundation: Concrete Perimeter,Slab
- Roof: Metal
- Construction materials: HardiPlank Type,Stone
Type & Style
- Home type: SingleFamily
- Property subType: Single Family Residence
Interior
Appliances
- Appliances included: Dryer,Double Oven,Dishwasher,Gas Range,Microwave,Refrigerator,Washer,Oven,Self Cleaning Oven,Vented Exhaust Fan
- Laundry features: Electric Dryer Hookup,Main Level,Washer Hookup
Basement
- Has basement: Yes
- Basement: Concrete,Exterior Entry,Finished,Full,Interior Entry,Walk-Out Access
Bathroom1
- Level: First
Bathroom2
- Level: Second
Bathroom3
- Level: Lower
- Area: 153
Bathroom4
- Level: Lower
Bathroom5
- Level: First
Bedroom1
- Level: First
- Area: 218.75
Bedroom2
- Level: Second
- Area: 180
Bedroom3
- Level: Lower
- Area: 200
Bedrooms & Bathrooms
- Bedrooms: 4
- Bathrooms: 6
- Full bathrooms: 5
- 1/2 bathrooms: 1
Family Room
- Level: Lower
- Area: 387
Features
- Breakfast Bar,Entrance Foyer,Eat-in Kitchen,In-Law Floorplan,Wet Bar,Walk-In Closet(s),Ceiling Fan(s),Soaking Tub
- Window features: Insulated Windows,Window Treatments,Blinds,Screens
- Flooring: Concrete,Tile,Wood
- Number of fireplaces: 2
- Fireplace features: Gas Log,Great Room,Masonry,Master Bedroom,Propane
- Fireplace: Yes
- Finished area below ground: 1,515
- Finished area above ground: 2,693
Foyer
- Level: First
Great Room
- Level: First
- Area: 536.5
Heating & Cooling
- Heating features: Heat Pump
- Cooling features: Heat Pump
Interior Area
- Total structure area: 4,208
- Total interior livable area: 4,208 sqft
Kitchen
- Level: First
- Area: 333.5
Master Bathroom
- Level: Second
- Area: 204
Master Bedroom
- Level: First
- Area: 306
Office
- Level: Lower
- Area: 143
Other
- Level: Lower
Utility Room
- Level: First
Property
Details
- Parcel number: 0370000161.00
Features
- Levels: Three Or More
- Exterior features: Fire Pit
- Has view: Yes
- View description: Rural,Trees/Woods,Lake,Water
- Has water view: Yes
- Water view: Lake,Water
- On waterfront: Yes
- Waterbody name: Wood Creek Lake
- Horses can be raised: Yes
Lot
- Lot size: 18.68 Acres
- Features: Landscaped,Secluded,Wooded,Many Trees
Parking
- Parking features: Other
Climate Risk is Financial Risk
Every home has a financial story beyond the listing price. Below, you’ll see the climate risks that could affect this property — and in Bills & Affordability, how those risks may influence repairs, insurance, utilities, and long-term value.
Biggest Threats for This Home
- Cold Wave

- Hail

- Lightning

- Strong Wind

- Tornado

- Winter Weather

- Heat Wave

- Landslide

- Wildfire

How This Home’s Risks Compare
FEMA Declared Disasters Across Kentucky Counties
Understanding the Costs
Financial advisors generally recommend spending no more than 30% of your gross household income on housing costs. In practice, many households stretch to 35% or beyond — especially in high-cost markets.
Estimated Costs Today
| Monthly | Annual | |
|---|---|---|
| Mortgage | $14,658 | $175,896 |
| Home Insurance * | $2,422 | $29,064 |
| Property Taxes | $1,183 | $14,196 |
| Electricity | $332 | $3,987 |
| Total | $18,595 | $223,140 |
Income You'd Need if You Spent...
Kentucky FAIR Plan Programs
How Costs Could Change Over Time
Climate risk is quickly impacting all of the major home ownership costs. Adjust the growth rates and percentage of income spent on housing below to see how your housing costs could change over the next 10 years — and what income you'd need to keep up.
Comparing Against the Market
Price Per Sq Ft
vs Other Active Listings
Avg $/sqft
vs Homes Sold Last Month
Median $/sqft
Current Market Trends
Median Price Per Square Foot
The median price per square foot of homes sold in this area each month. Compare this to this listing's price per square foot to gauge whether the home is priced in line with recent sales.
Historicals for This Listing
Zestimate History ($/sqft)
Price History
| Date | Event | Price |
|---|---|---|
| 2025-10-11 | Listed for sale | $2,899,000 |
 View on Zillow