


598 Taylor Rd, Lyons, CO, 80540
About This Home
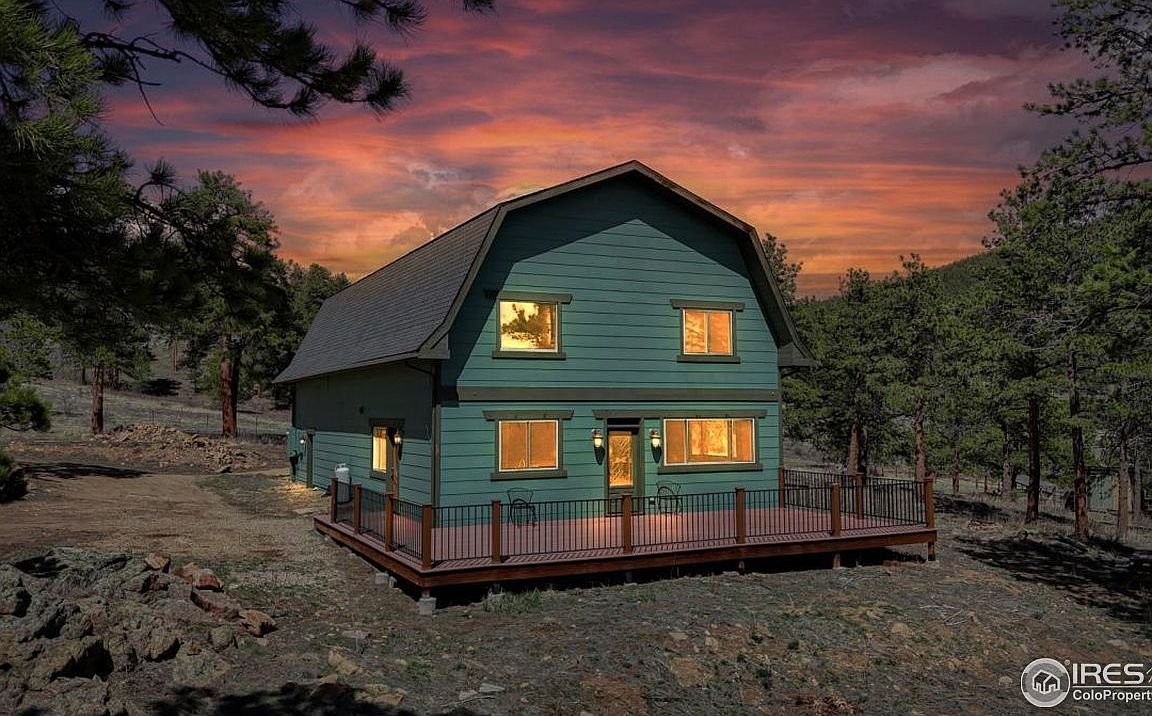
A "Rocky Mountain" Home Like No Other. This stunning 3-bedroom, 2-bathroom home isn't just a place to live; it's a destination. Nestled among towering pines and aspens, and surrounded by panoramic mountain views. This 9.45 acre property adjoining Roosevelt National Forest, has many flat and buildable spaces for outbuildings, gardens or even a horse barn. An oversized 2-car garage w/room for cars and toys and a large workshop or storage room, offers direct access to an endless array of outdoor adventures year-round. In summer, explore miles of hiking and biking trails that weave through wildflower meadows, aspen groves, and along mountain ridges with views that stretch for miles. Paddle or fish in nearby lakes, or spend the day rock climbing, trail running, ATVing, or horseback riding in the surrounding wilderness. World-class skiing, snowboarding, snowshoeing, and cross-country trails literally just out the door. Wildlife sightings are part of daily life here-elk, moose, foxes, and hummingbirds all make frequent appearances. If you're seeking full-time residence, seasonal home, or an investment property, its unbeatable combination of location, design, and access to outdoor recreation make it a rare opportunity for anyone who loves the mountains. The house boasts 400 Amp power service making it perfect for a wood worker, machinist or other specialized hobbyist. High-speed internet makes it easy to work remotely and stay connected. Live where others vacation. The expansive front porch invites you to take in the beauty that stretches in every direction. Inside, the home welcomes you with an open-concept design.
Getting Around
 Car-Dependent
 Very Limited Transit
 Not Bike Friendly
Schools
Construction
Condition
- Year built: 2012
Materials
- Roof: Composition
- Construction materials: Frame
Type & Style
- Home type: SingleFamily
- Property subType: Single Family Residence
Interior
Appliances
- Appliances included: Gas Range,Dishwasher,Refrigerator
- Laundry features: Washer/Dryer Hookup
Basement
- Basement: None
Bedroom2
- Level: Upper
- Area: 260
- Dimensions: 13 x 20
Bedroom3
- Level: Upper
- Area: 132
- Dimensions: 12 x 11
Bedrooms & Bathrooms
- Bedrooms: 3
- Bathrooms: 2
- Full bathrooms: 1
- 3/4 bathrooms: 1
- Main level bathrooms: 1
Dining Room
- Level: Main
- Area: 117
- Dimensions: 13 x 9
Features
- Cathedral Ceiling(s),Workshop
- Window features: Skylight(s)
- Finished area below ground: 0
- Finished area above ground: 2,386
Heating
- Heating features: Baseboard,Gravity,Wood Stove,Zoned,Radiant
Interior Area
- Total structure area: 2,386
- Total interior livable area: 2,386 sqft
Kitchen
- Level: Main
- Area: 104
- Dimensions: 13 x 8
Laundry
- Level: Main
- Area: 96
- Dimensions: 8 x 12
Living Room
- Level: Main
- Area: 368
- Dimensions: 16 x 23
Primary Bedroom
- Features: Shared Primary Bath
- Level: Upper
- Area: 260
- Dimensions: 13 x 20
Property
Details
- Parcel number: R0057817
- Zoning: F
- Special condition: Private Owner
- Exclusions: Seller's Personal Property
- Horse amenities: Horse(s) Allowed
Features
- Levels: Two
- Stories: 2
- Patio & porch: Deck
- Spa features: Bath
- Fencing: Fenced,Wire
- Has view: Yes
- View description: Mountain(s)
- Horses can be raised: Yes
Lot
- Lot size: 9.45 Acres
- Features: Cul-De-Sac,Evergreen Trees,Deciduous Trees,Native Plants,Rolling Slope
Parking
- Total spaces: 2
- Parking features: Garage Door Opener,RV Access/Parking,Attached
- Has garage: Yes
- Attached garage spaces: 2
- Covered spaces: 2
Climate Risk is Financial Risk
Every home has a financial story beyond the listing price. Below, you’ll see the climate risks that could affect this property — and in Bills & Affordability, how those risks may influence repairs, insurance, utilities, and long-term value.
Biggest Threats for This Home
- Wildfire

- Avalanche

- Hail

- Inland Flooding

- Landslide

- Lightning

- Winter Weather

How This Home’s Risks Compare
FEMA Declared Disasters Across Colorado Counties
Understanding the Costs
Financial advisors generally recommend spending no more than 30% of your gross household income on housing costs. In practice, many households stretch to 35% or beyond — especially in high-cost markets.
Estimated Costs Today
| Monthly | Annual | |
|---|---|---|
| Mortgage | $4,297 | $51,564 |
| Home Insurance * | $371 | $4,452 |
| Property Taxes | $368 | $4,416 |
| Electricity | $186 | $2,232 |
| Total | $5,222 | $62,664 |
Income You'd Need if You Spent...
Colorado FAIR Plan Programs

How Costs Could Change Over Time
Climate risk is quickly impacting all of the major home ownership costs. Adjust the growth rates and percentage of income spent on housing below to see how your housing costs could change over the next 10 years — and what income you'd need to keep up.
Comparing Against the Market
Price Per Sq Ft
vs Other Active Listings
Avg $/sqft
vs Homes Sold Last Month
Median $/sqft
Current Market Trends
Median Price Per Square Foot
The median price per square foot of homes sold in this area each month. Compare this to this listing's price per square foot to gauge whether the home is priced in line with recent sales.
Historicals for This Listing
Zestimate History ($/sqft)
Price History
| Date | Event | Price |
|---|---|---|
| 2026-04-30 | Price change | $849,900 |
| 2026-03-11 | Price change | $874,000 |
| 2026-02-25 | Listed for sale | $875,000 |
| 2026-02-15 | Pending sale | $875,000 |
| 2026-01-12 | Price change | $875,000 |
| 2025-10-11 | Listed for sale | $884,900 |
 View on Zillow