

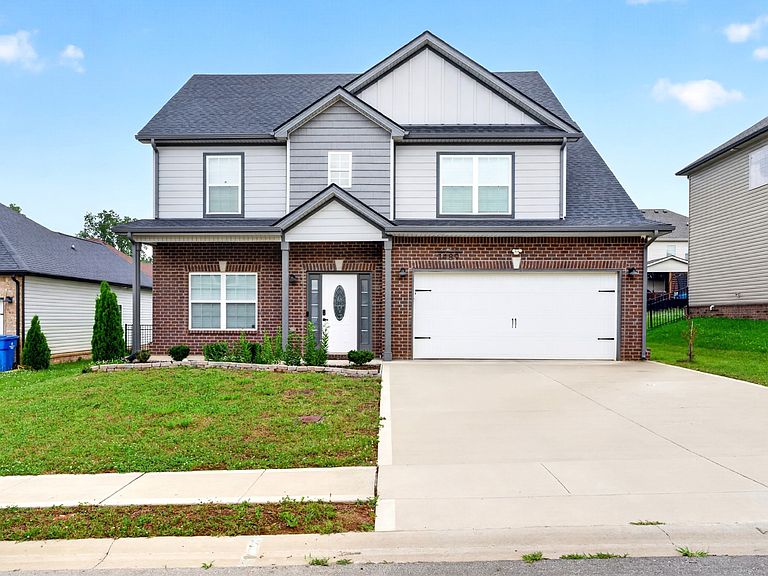


1489 Citadel Dr, Clarksville, TN, 37042
About This Home
Welcome to **1489 Citadel Dr**, a beautifully maintained Clarksville home offering comfort, efficiency, and thoughtful upgrades — an ideal match for **VA and FHA buyers**. Located just minutes from **Fort Campbell**, this property blends affordability, modern finishes, and low‑maintenance living. **Seller is offering $16,495 in concessions**, giving buyers an excellent opportunity to reduce closing costs, buy down their rate, or enhance affordability. Inside, the bright, functional layout features **wood‑slat white blinds throughout**, **granite countertops**, a **smart doorbell**, and an **encapsulated attic with added flooring** for valuable storage. The encapsulation provides **significant energy efficiency**, helping **reduce electric bills** and maintain temperatures up to **20 degrees warmer or cooler** for year‑round comfort. This home sits on a **slab foundation (not a crawlspace)** — meaning no seasonal venting, no moisture concerns, no mold or wood rot, and no costly repairs underneath the home. A major peace‑of‑mind upgrade for any buyer. Outdoors, the property includes a **black wrought‑iron fence** that enhances curb appeal with a clean, timeless look. The **shed conveys** and sits on a **permanent pad foundation**, offering secure storage or hobby space. The exterior is warm and inviting with **lilies planted in the front garden** and **custom planter boxes in the backyard**, creating a charming outdoor setting. With a fully fenced backyard, easy access to shopping, dining, major commuter routes, and Fort Campbell, this home checks all the boxes for first‑time buyers and military families seeking value, convenience, and peace of mind. Whether using VA, FHA, or conventional financing, this property stands out in a fast‑moving market — especially with $16,495 in seller concessions available. Schedule your showing today — opportunities like this don’t last.
Getting Around
 Car-Dependent
 Very Limited Transit
 Somewhat Bikeable
Schools
Construction
Condition
- Year built: 2023
Materials
- Roof: Shingle
- Construction materials: Brick,Vinyl Siding
Type & Style
- Home type: SingleFamily
- Architectural style: Contemporary
- Property subType: Single Family Residence,Residential
Interior
Appliances
- Appliances included: Electric Oven,Cooktop,Dishwasher,Disposal,ENERGY STAR Qualified Appliances,Microwave,Stainless Steel Appliance(s)
- Laundry features: Electric Dryer Hookup,Washer Hookup
Basement
- Basement: None
Bedroom1
- Features: Walk-In Closet(s)
- Level: Walk-In Closet(s)
- Area: 224
- Dimensions: 16x14
Bedroom2
- Features: Extra Large Closet
- Level: Extra Large Closet
- Area: 121
- Dimensions: 11x11
Bedroom3
- Features: Extra Large Closet
- Level: Extra Large Closet
- Area: 121
- Dimensions: 11x11
Bedroom4
- Features: Extra Large Closet
- Level: Extra Large Closet
- Area: 110
- Dimensions: 11x10
Bedrooms & Bathrooms
- Bedrooms: 4
- Bathrooms: 3
- Full bathrooms: 2
- 1/2 bathrooms: 1
Dining Room
- Features: Formal
- Level: Formal
- Area: 121
- Dimensions: 11x11
Features
- High Speed Internet
- Flooring: Carpet,Luxury Vinyl,Tile
- Number of fireplaces: 1
- Fireplace features: Electric
- Fireplace: Yes
- Finished area above ground: 2,080
Heating & Cooling
- Heating features: Central
- Cooling features: Central Air
Interior Area
- Total structure area: 2,080
- Total interior livable area: 2,080 sqft
Kitchen
- Features: Eat-in Kitchen
- Level: Eat-in Kitchen
- Area: 140
- Dimensions: 14x10
Living Room
- Area: 272
- Dimensions: 17x16
Master Bathroom
- Features: Suite
- Level: Suite
Property
Details
- Parcel number: 063006M B 00500 00003006M
- Special condition: Standard
Features
- Levels: Two
- Stories: 2
- Patio & porch: Patio,Covered
- Exterior features: Smart Lock(s)
- Fencing: Back Yard
Lot
- Lot size: 7,405 sqft
Parking
- Total spaces: 2
- Parking features: Garage Door Opener,Garage Faces Front
- Has garage: Yes
- Attached garage spaces: 2
- Covered spaces: 2