



1381 Reda Dr, Clarksville, TN, 37042
4beds
4baths
3,432sqft
$835,000
$243price/sqft
$5,984/moest. monthly cost
$239,360/yrincome needed
About This Home
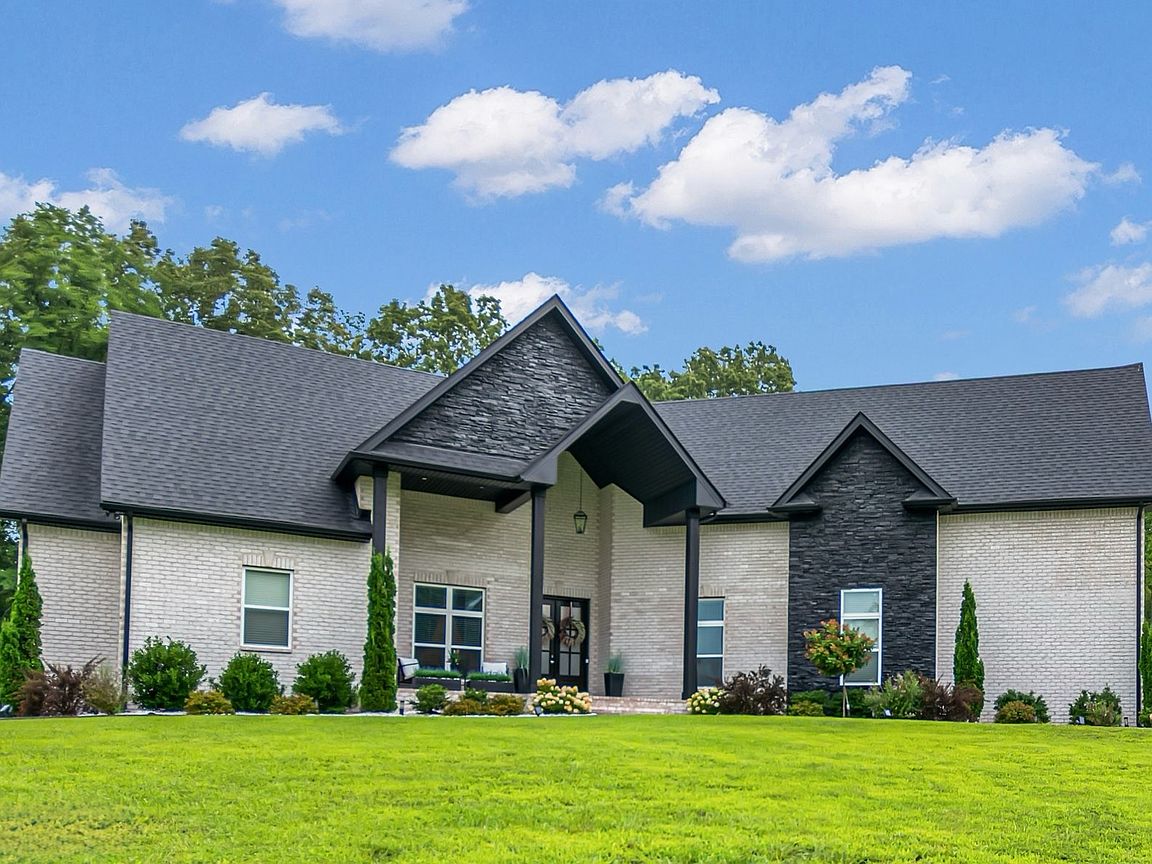
Price Adjustment! Open House Saturday August 22,- Garrett Floor Plan. Open concept living with large formal dining room and kitchen with large island, double oven and pantry. Primary bath has separate walk in shower, stand alone tub, separate single vanities. Bedrooms 2 & 3 downstairs with co-joining bathroom. Study, large laundry, and half bath. Upstairs has a large bonus room and media room with full bath.
Getting Around
0
 Car-Dependent
0
 Very Limited Transit
19
 Somewhat Bikeable
Schools
7/10
6/10
4/10
Construction
Condition
- Year built: 2023
Materials
- Roof: Shingle
- Construction materials: Brick,Stone
Type & Style
- Home type: SingleFamily
- Architectural style: Contemporary
- Property subType: Single Family Residence,Residential
Interior
Appliances
- Appliances included: Built-In Electric Oven,Double Oven,Electric Oven,Oven,Cooktop,Electric Range,Dishwasher,Disposal,Ice Maker,Microwave,Refrigerator,Stainless Steel Appliance(s)
- Laundry features: Electric Dryer Hookup,Washer Hookup
Basement
- Basement: Crawl Space
Bedrooms & Bathrooms
- Bedrooms: 4
- Bathrooms: 4
- Full bathrooms: 3
- 1/2 bathrooms: 1
- Main level bedrooms: 3
Features
- Ceiling Fan(s),Entrance Foyer,Extra Closets,High Ceilings,Open Floorplan,Pantry,Walk-In Closet(s)
- Flooring: Carpet,Wood,Tile
- Number of fireplaces: 1
- Fireplace features: Electric
- Fireplace: Yes
- Finished area above ground: 3,432
Heating & Cooling
- Heating features: Electric
- Cooling features: Ceiling Fan(s),Central Air,Electric
Interior Area
- Total structure area: 3,432
- Total interior livable area: 3,432 sqft
Property
Details
- Parcel number: 063068I B 00100 00008068I
- Special condition: Standard
Features
- Levels: One
- Stories: 2
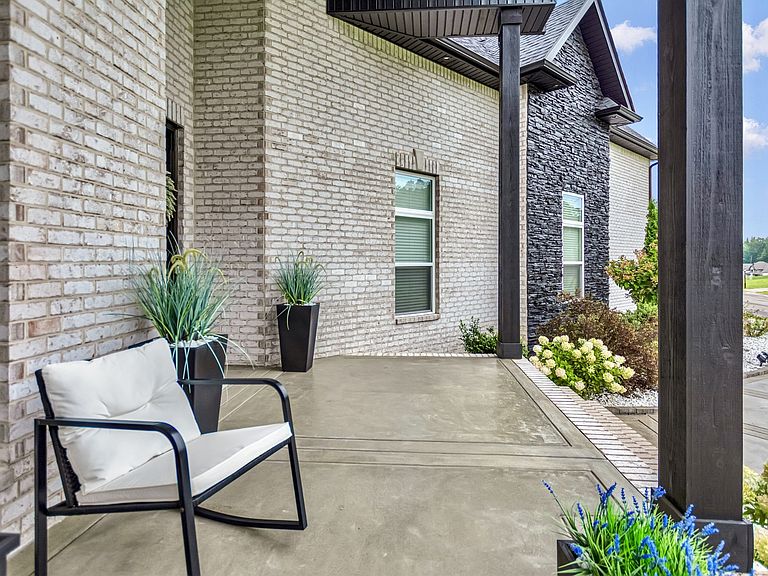
- Patio & porch: Porch,Covered
- Topography of land: Wooded
Lot
- Lot size: 1.48 Acres
- Features: Wooded
- Lot size dimensions: 1.489 acres
Parking
- Total spaces: 2
- Parking features: Attached
- Has garage: Yes
- Attached garage spaces: 2
- Covered spaces: 2