


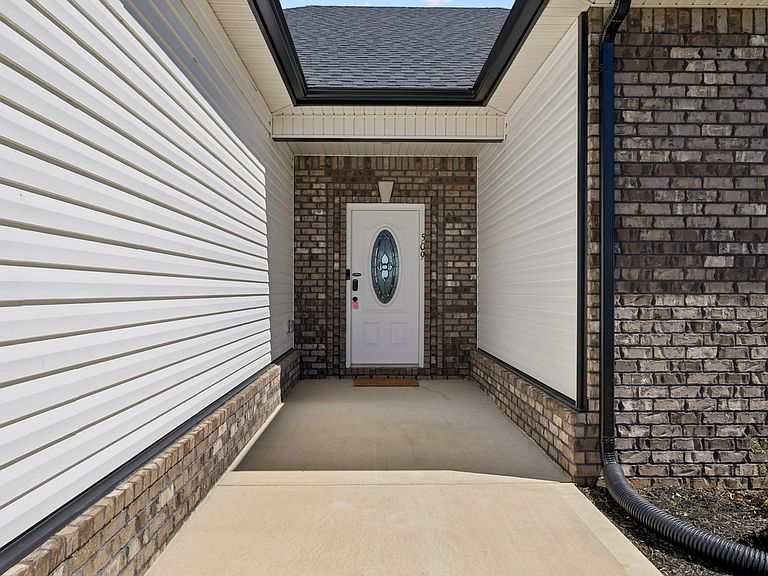
509 Shutes Folley Ln, Clarksville, TN, 37040
About This Home
Welcome to 509 Shutes Folley, where charm and modern one level living come together in perfect harmony creating a lifestyle. This better than new home is nestled in a desirable location, offering a blend of comfort, convenience, and character that you’ll fall in love with the moment you step inside. Picture yourself in the heart of this beautifully designed home, featuring an open-concept layout that’s perfect for entertaining or relaxing. The spacious living area boats tall ceilings and is bathed in natural light, creating a warm and inviting atmosphere. The spacious kitchen is a chef’s dream, boasting stainless steel appliances, granite countertops, beautiful custom cabinetry and pantry. The four bedrooms provide the ultimate retreat, with the primary suite offering a private oasis complete with a spa-like ensuite and walk-in closet. Outside, the covered patio and fenced in level yard offers both privacy and functionality, with no backyard neighbors—just a serene walking trail that adds to the peaceful ambiance. It’s the perfect spot for quiet mornings with coffee or lively weekend gatherings. Living in this neighborhood means access just steps away to new resort-style amenities including a clubhouse, in-ground pool, fitness center, walking trail, and sidewalks. Plus, enjoy the convenience of weekly trash pickup, making life here as easy as it is enjoyable. But it’s not just the house and neighborhood that will win you over. The location is second to none, offering close proximity to top schools, trendy restaurants, shopping, parks, and just minutes commute to Fort Campbell. Whether you’re looking for convenience, community, or a place to truly call home, 509 Shutes Folley has it all. Don’t miss this rare opportunity to make it yours, schedule your private tour today!
Getting Around
 Car-Dependent
 Very Limited Transit
 Somewhat Bikeable
Schools
Construction
Condition
- Year built: 2024
Materials
- Roof: Shingle
- Construction materials: Brick,Vinyl Siding,Ducts Professionally Air-Sealed
Type & Style
- Home type: SingleFamily
- Architectural style: Ranch
- Property subType: Single Family Residence,Residential
Interior
Appliances
- Appliances included: Electric Oven,Electric Range,Dishwasher,Disposal,Ice Maker,Microwave,Refrigerator,Stainless Steel Appliance(s)
- Laundry features: Electric Dryer Hookup,Washer Hookup
Basement
- Basement: None
Bedrooms & Bathrooms
- Bedrooms: 4
- Bathrooms: 2
- Full bathrooms: 2
- Main level bedrooms: 4
Features
- Ceiling Fan(s),Entrance Foyer,Extra Closets,High Ceilings,Open Floorplan,Pantry,Smart Thermostat,Walk-In Closet(s),High Speed Internet
- Flooring: Carpet
- Number of fireplaces: 1
- Fireplace features: Gas,Living Room
- Fireplace: Yes
- Finished area above ground: 1,718
Heating & Cooling
- Heating features: Central,Electric
- Cooling features: Central Air,Electric
Interior Area
- Total structure area: 1,718
- Total interior livable area: 1,718 sqft
Property
Details
- Parcel number: 063019D F 04200 00003006M
- Special condition: Standard
- Other equipment: Air Purifier
Features
- Levels: One
- Stories: 1
- Pool features: Association
- Patio & porch: Patio,Covered,Porch
- Fencing: Back Yard
- Topography of land: Level,Private
Lot
- Features: Level,Private
Parking
- Total spaces: 6
- Parking features: Garage Door Opener,Garage Faces Front,Concrete,Driveway
- Has garage: Yes
- Attached garage spaces: 2
- Covered spaces: 2
- Has uncovered spaces: Yes
- Uncovered spaces: 4
Climate Risk is Financial Risk
Every home has a financial story beyond the listing price. Below, you’ll see the climate risks that could affect this property — and in Bills & Affordability, how those risks may influence repairs, insurance, utilities, and long-term value.
Biggest Threats for This Home
- Cold Wave

- Inland Flooding

- Ice Storm

- Lightning

- Tornado

- Earthquake

- Hail

- Heat Wave

- Strong Wind

- Winter Weather

How This Home’s Risks Compare
FEMA Declared Disasters Across Tennessee Counties
Understanding the Costs
Financial advisors generally recommend spending no more than 30% of your gross household income on housing costs. In practice, many households stretch to 35% or beyond — especially in high-cost markets.
Estimated Costs Today
| Monthly | Annual | |
|---|---|---|
| Mortgage | $1,845 | $22,140 |
| Home Insurance | $201 | $2,412 |
| Property Taxes | $185 | $2,220 |
| Electricity | $175 | $2,103 |
| Total | $2,406 | $28,872 |
Income You'd Need if You Spent...
How Costs Could Change Over Time
Climate risk is quickly impacting all of the major home ownership costs. Adjust the growth rates and percentage of income spent on housing below to see how your housing costs could change over the next 10 years — and what income you'd need to keep up.
Comparing Against the Market
Price Per Sq Ft
vs Other Active Listings
Avg $/sqft
vs Homes Sold Last Month
Median $/sqft
Current Market Trends
Median Price Per Square Foot
The median price per square foot of homes sold in this area each month. Compare this to this listing's price per square foot to gauge whether the home is priced in line with recent sales.
Historicals for This Listing
Zestimate History ($/sqft)
No zestimate history available
Price History
| Date | Event | Price |
|---|---|---|
| 2026-04-09 | Listed for sale | $365,000 |
For Sale by Agent
 View on Zillow