

163 Bethany Loop SW #A, Cedar Rapids, IA, 52404
About This Home
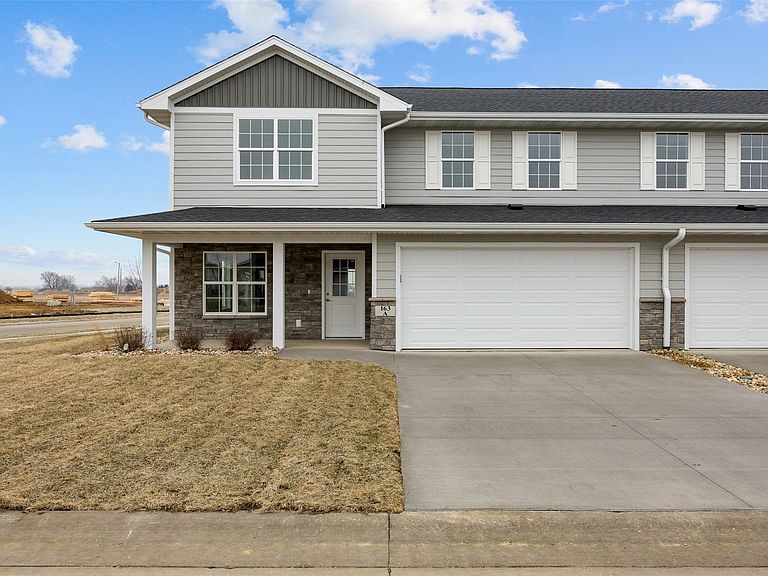
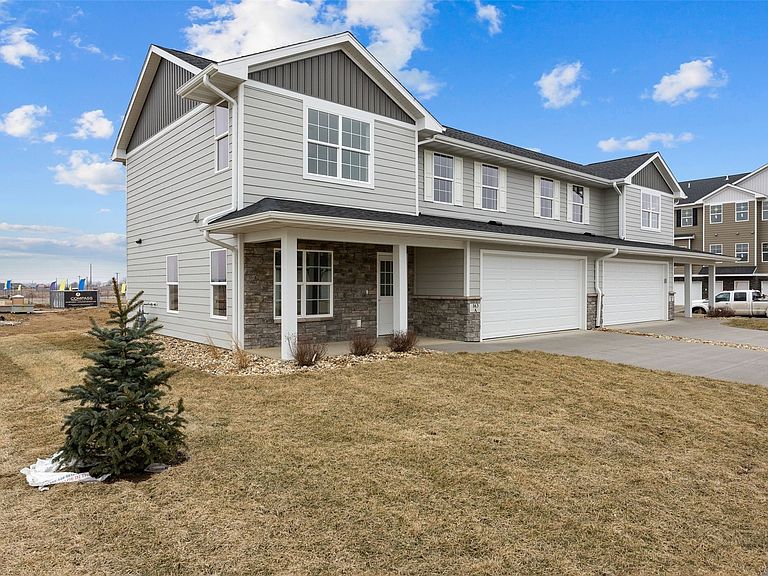
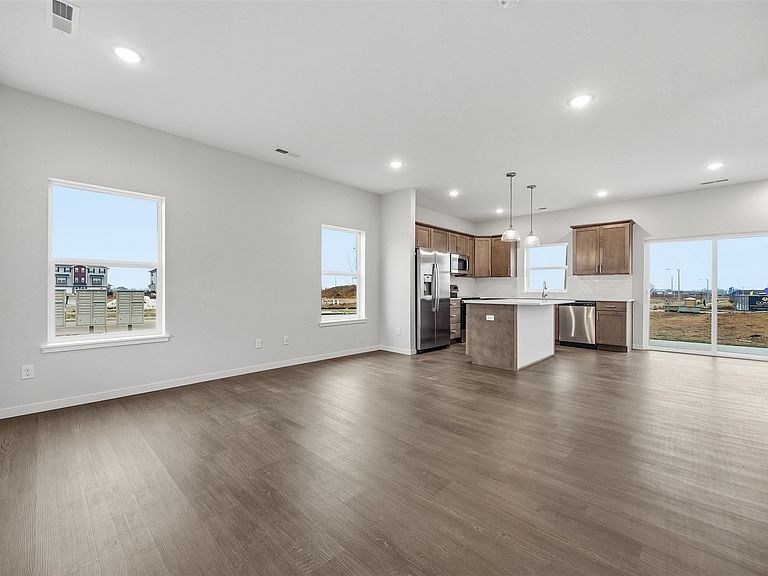
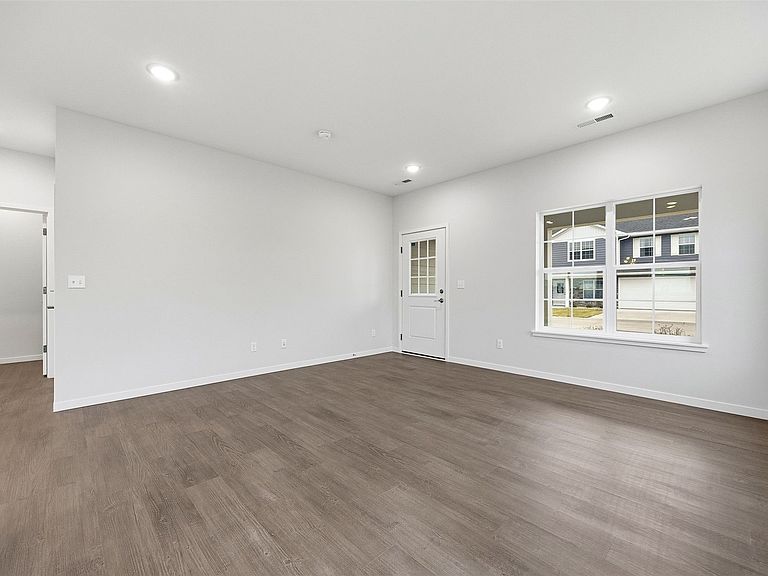
Experience modern living in this newly built duplex offering 3 spacious bedrooms and 2.5 bathrooms. Designed with both style and functionality in mind, each home features quality finishes, an open-concept layout, and bright, inviting living spaces perfect for everyday living and entertaining. The thoughtfully designed floor plan provides plenty of room to gather, unwind, and make yourself at home. An attached garage and covered front porch add convenience and curb appeal, while contemporary finishes throughout create a fresh, welcoming atmosphere. Ideally situated just off I-380, this location offers quick access to Kirkwood Community College, the College Community School District, shopping, dining, and major employers. Whether you're commuting, attending school, or looking to put down roots in a growing community, you'll appreciate the perfect blend of accessibility, comfort, and neighborhood charm. *All photos are of a similar property.
Getting Around
 Car-Dependent
 Minimal Transit
 Somewhat Bikeable
Schools
Construction
Condition
- New construction: Yes
- Year built: 2025
Materials
- Foundation: Slab
- Construction materials: Frame,Stone,Vinyl Siding
Other
- Builder name: Compass
Type & Style
- Home type: Condo
- Property subType: Townhouse,Condominium
Interior
Appliances
- Appliances included: Dishwasher,Disposal,Gas Water Heater,Microwave,Range,Refrigerator
- Laundry features: Upper Level
Bedrooms & Bathrooms
- Bedrooms: 3
- Bathrooms: 3
- Full bathrooms: 2
- 1/2 bathrooms: 1
Features
- Breakfast Bar,Eat-in Kitchen,Bath in Primary Bedroom,Upper Level Primary
- Finished area below ground: 0
- Finished area above ground: 1,547
Heating & Cooling
- Heating features: Forced Air,Gas
- Cooling features: Central Air
Interior Area
- Total interior livable area: 1,547 sqft
Other
- Level: Second
Property
Details
- Parcel number: 163 Bethany Loop SW #A
Features
- Patio & porch: Patio
Lot
- Lot size dimensions: Common
Parking
- Total spaces: 2
- Parking features: Attached,Garage,Garage Door Opener
- Has garage: Yes
- Attached garage spaces: 2
- Covered spaces: 2