



239 Air Stream Dr., Myrtle Beach, SC, 29577
About This Home
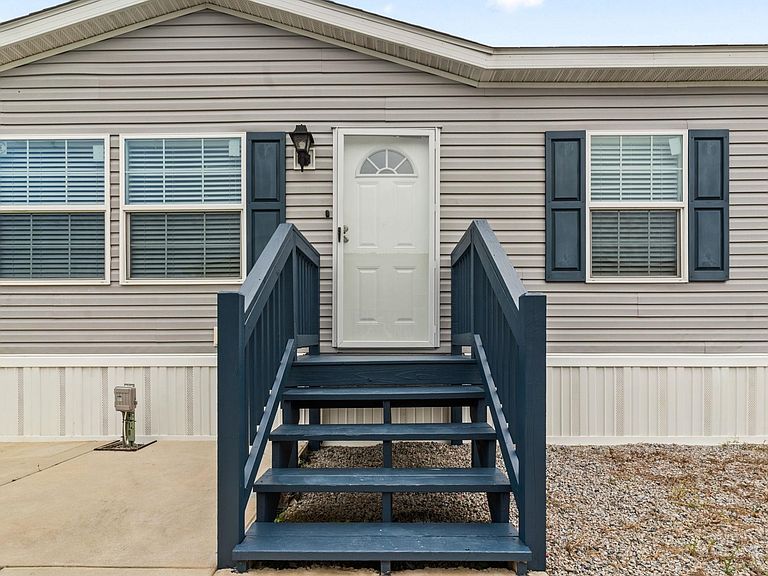
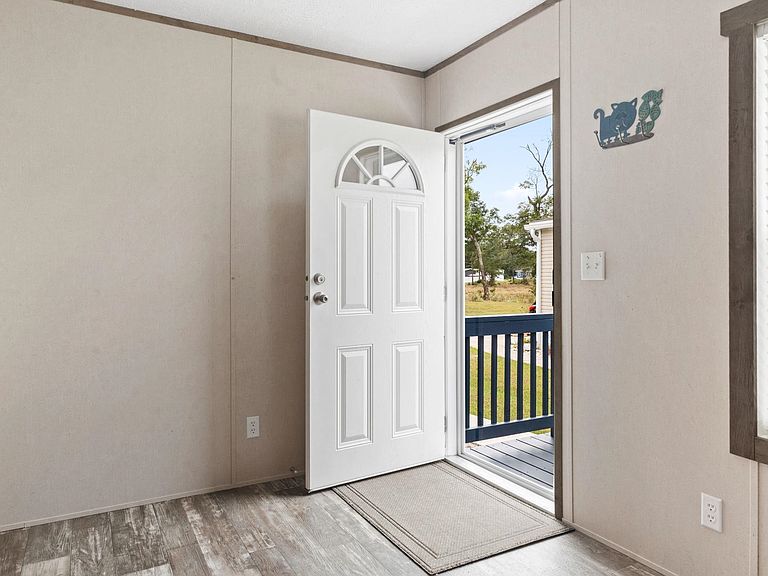
Step inside this beautifully designed 4-bedroom, 2-bath manufactured home located in the desirable Market Village community of Myrtle Beach! Offering a thoughtful layout and move-in ready appeal, this residence blends modern comfort with coastal convenience. As you enter through the front door, you're welcomed into a spacious living room that flows seamlessly into the open-concept kitchen and dining area - perfect for entertaining or everyday living. The kitchen is a true showstopper, featuring a large work island that doubles as a breakfast bar, stainless steel appliances, and elegant white shaker-style cabinetry that extends to the ceiling for maximum storage. Durable, low-maintenance LVP flooring runs throughout the home, creating a cohesive and easy-care living space. The primary suite offers a private retreat with a walk-in closet and a luxurious en suite bath complete with a double-sink vanity, deep soaking tub, and a separate step-in shower. Three additional bedrooms share a well-appointed hall bath, providing comfort and flexibility for guests, or a home office. The laundry room offers added convenience, while a detached 16x10' storage shed provides extra space for tools, beach gear, or golf clubs. Enjoy outdoor living on the front or rear porches and the ease of a three-car driveway. As part of a land lease community, your lawn care and trash pickup are included - allowing you to spend more time enjoying the relaxed coastal lifestyle. Conveniently located near Market Common, Broadway at the Beach, golf courses, shopping, dining, and the Myrtle Beach Airport, this home offers the best of coastal living just minutes from the beach. Don't miss your chance to own this stunning home in a prime location - schedule your showing today! Square footage is approximate and not guaranteed. Buyer is responsible for verifying.
Getting Around
 Car-Dependent
 Very Limited Transit
 Somewhat Bikeable
Schools
Construction
Condition
- Property condition: Resale
- Year built: 2023
Materials
- Foundation: Crawlspace
Other
- Builder model: Ultra Excel
- Builder name: Clayton 28,60
Type & Style
- Home type: MobileManufactured
- Architectural style: Mobile Home
- Property subType: Manufactured Home,Single Family Residence
Interior
Appliances
- Appliances included: Dishwasher,Microwave,Range,Refrigerator
- Laundry features: Washer Hookup
Basement
- Basement: Crawl Space
Bedroom1
- Level: Main
- Dimensions: 10x12
Bedroom2
- Level: Main
- Dimensions: 10x12
Bedroom3
- Level: Main
- Dimensions: 10x12
Bedrooms & Bathrooms
- Bedrooms: 4
- Bathrooms: 2
- Full bathrooms: 2
Dining Room
- Features: Kitchen/Dining Combo
- Dimensions: 15x12
Features
- Ceiling Fan(s),Dual Sinks,Garden Tub/Roman Tub,Main Level Primary,Split Bedrooms,Separate Shower,Vaulted Ceiling(s),Walk-In Closet(s),Window Treatments,Breakfast Bar,Bedroom on Main Level,Kitchen Island,Stainless Steel Appliances
- Door features: Insulated Doors,Storm Door(s)
- Window features: Window Treatments
- Flooring: Vinyl
Heating & Cooling
- Heating features: Central,Electric
- Cooling features: Central Air
Interior Area
- Total structure area: 1,680
- Total interior livable area: 1,680 sqft
Kitchen
- Features: Breakfast Bar,Dishwasher,Kitchen Island,Stainless Steel Appliances
- Dimensions: 10x12
Living Room
- Features: Ceiling Fan(s),Vaulted Ceiling(s)
- Dimensions: 15x12
Master Bathroom
- Features: Dual Sinks,Garden Tub/Roman Tub,Separate Shower
Master Bedroom
- Features: Ceiling Fan(s),Main Level Primary,Vaulted Ceiling(s),Walk-In Closet(s)
- Level: Main
- Dimensions: 15x12
Other
- Features: Bedroom on Main Level,Utility Room
Property
Details
- Parcel number: 99800125984
- On leased land: Yes
- Lease amount: 575
- Zoning: RE
- Special condition: None
Features
- Levels: One
- Stories: 1
- Patio & porch: Rear Porch,Front Porch
- Exterior features: Porch,Storage
Lot
- Features: Outside City Limits
Parking
- Total spaces: 3
- Parking features: Driveway
- Has uncovered spaces: Yes
Climate Risk is Financial Risk
Every home has a financial story beyond the listing price. Below, you’ll see the climate risks that could affect this property — and in Bills & Affordability, how those risks may influence repairs, insurance, utilities, and long-term value.
Biggest Threats for This Home
- Hurricane

- Winter Weather

- Cold Wave

- Earthquake

- Heat Wave

- Ice Storm

- Lightning

- Tornado

- Tsunami

How This Home’s Risks Compare
FEMA Declared Disasters in Horry County and South Carolina
Understanding the Costs
Financial advisors generally recommend spending no more than 30% of your gross household income on housing costs. In practice, many households stretch to 35% or beyond — especially in high-cost markets.
Estimated Costs Today
| Monthly | Annual | |
|---|---|---|
| Mortgage | $733 | $8,796 |
| Home Insurance * | $74 | $888 |
| Property Taxes | $45 | $540 |
| Electricity | $204 | $2,449 |
| Total | $1,056 | $12,672 |
Income You'd Need if You Spent...
South Carolina FAIR Plan Programs


How Costs Could Change Over Time
Climate risk is quickly impacting all of the major home ownership costs. Adjust the growth rates and percentage of income spent on housing below to see how your housing costs could change over the next 10 years — and what income you'd need to keep up.
Comparing Against the Market
Price Per Sq Ft
vs Other Active Listings
Avg $/sqft
vs Homes Sold Last Month
Median $/sqft
Current Market Trends
Median Price Per Square Foot
The median price per square foot of homes sold in this area each month. Compare this to this listing's price per square foot to gauge whether the home is priced in line with recent sales.
Historicals for This Listing
Zestimate History ($/sqft)
Price History
| Date | Event | Price |
|---|---|---|
| 2026-04-17 | Listed for sale | $159,000 |
| 2026-04-15 | Listing removed | $164,000 |
| 2026-02-27 | Price change | $164,000 |
| 2025-11-14 | Price change | $169,900 |
| 2025-10-21 | Price change | $175,000 |
| 2025-10-13 | Listed for sale | $178,000 |
For Sale by Agent
 View on Zillow